
Portfolio – DWG Plans
What can DWG Plans do for you?
Take a look at some of our previous projects and see how our clients have benefitted from over ten years of computer design experience.
Call DWG Plans on 0800 688 9345 or get in touch online today.
Baddesley Close , North Baddesley, Hampshire
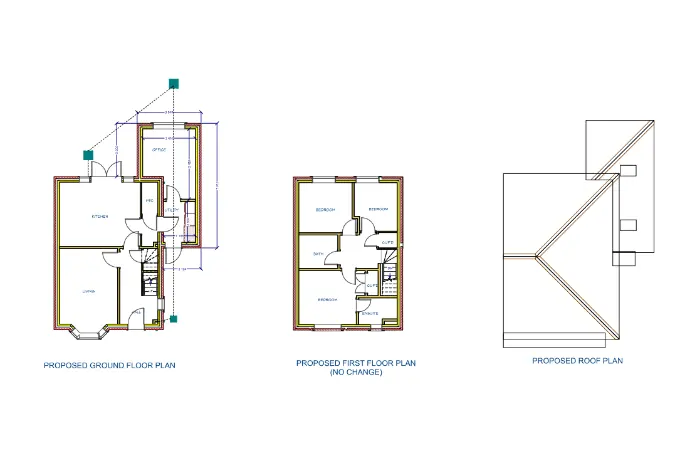
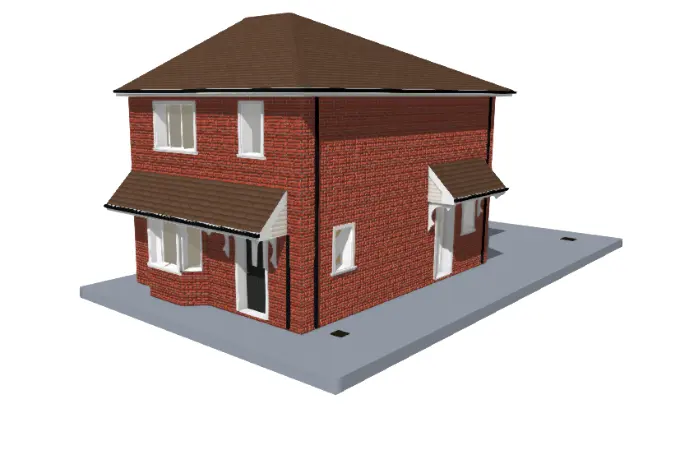
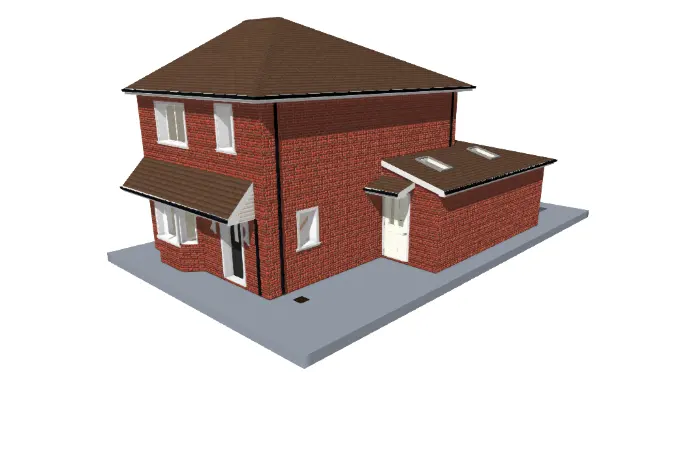
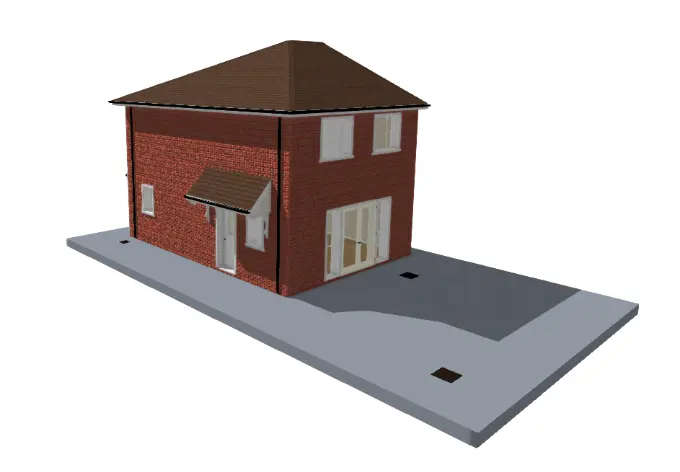
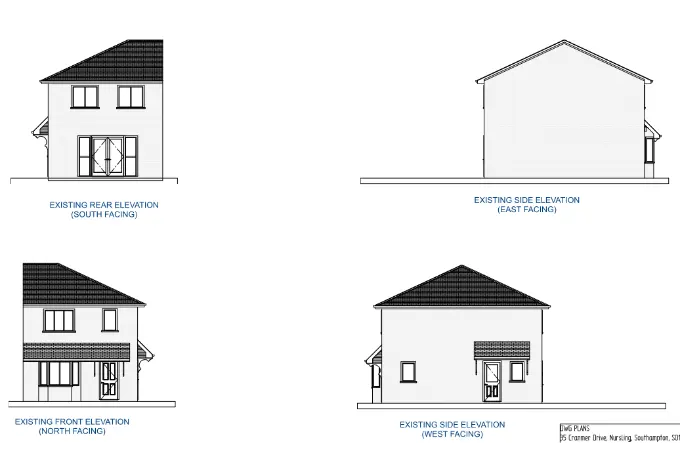
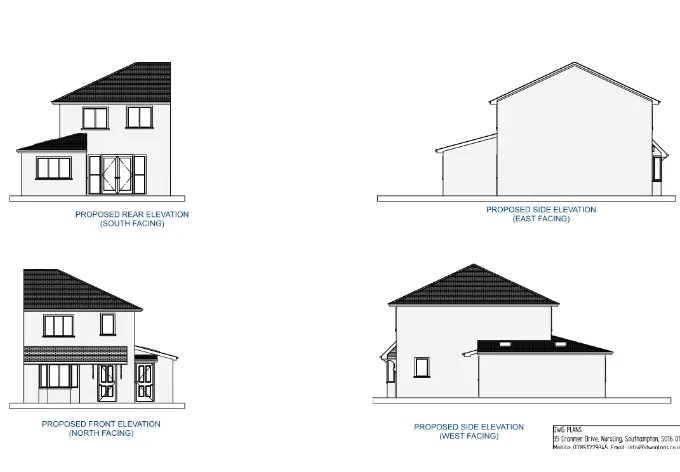
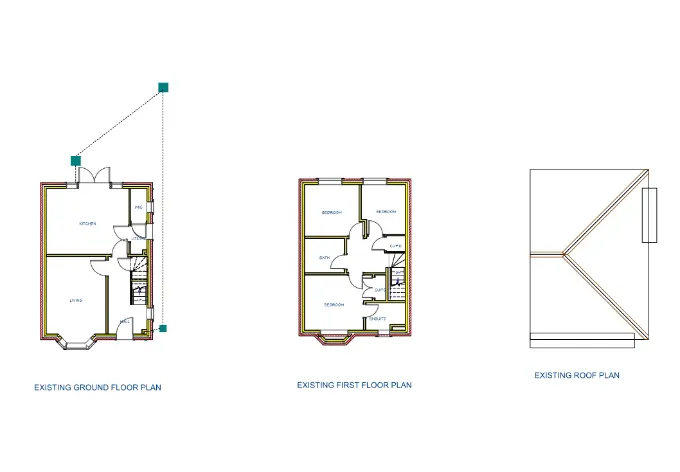
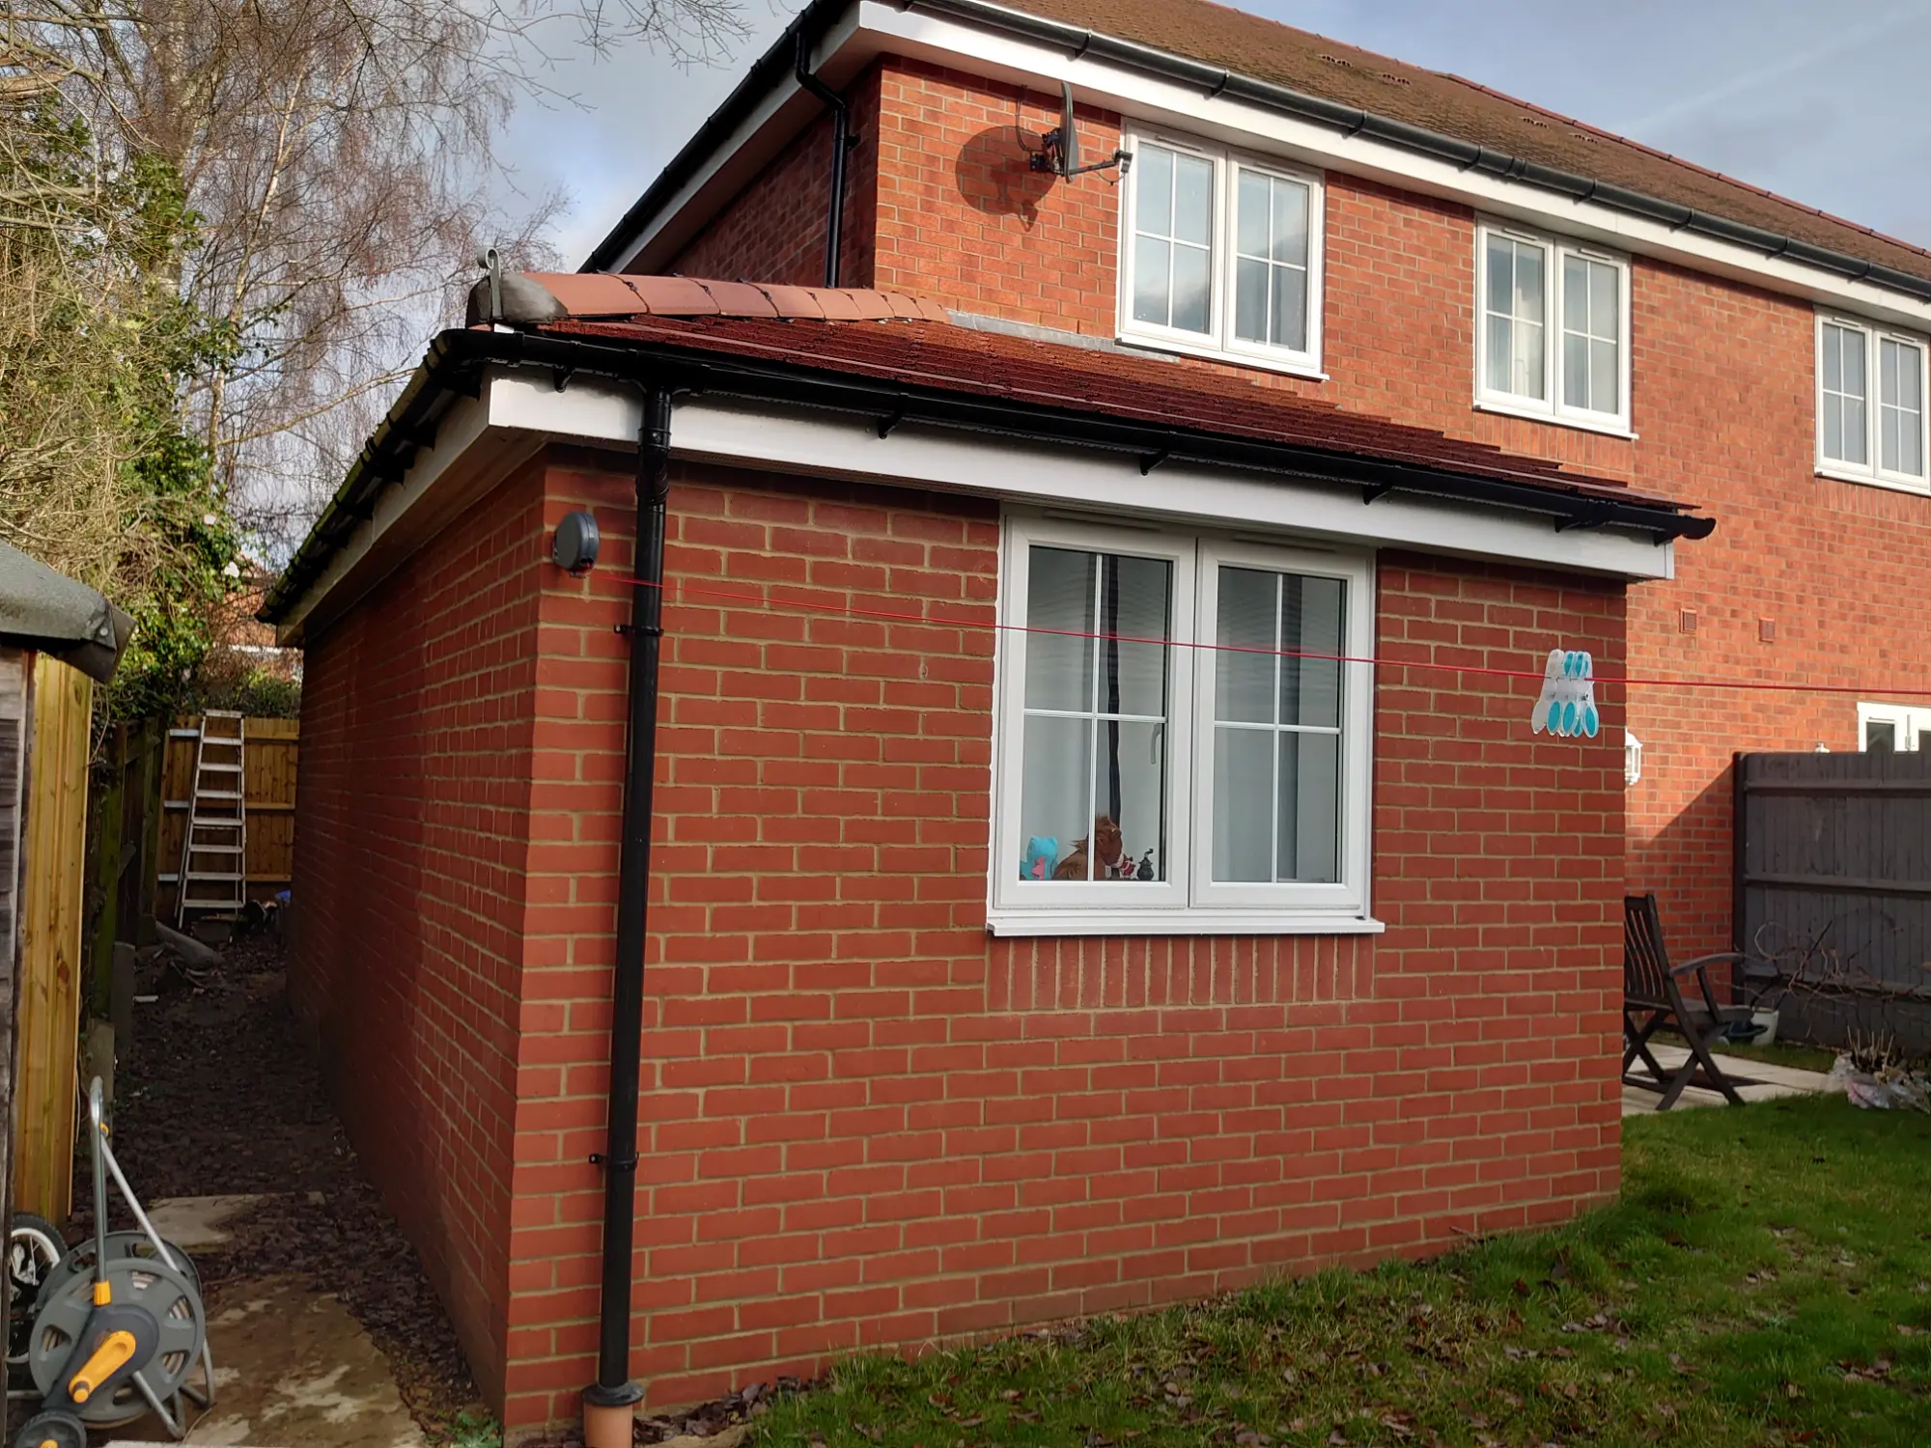
Due to Covid, the client was looking to add more space to their property so they could work from home. The single-storey wraparound extension allowed for an office and a utility area to be created.
DWG Plans Ltd secured planning permission without any objections or refusals for this to happen. Building regulation drawings were also produced for the builder to work from.
As you can see from the photos below the extension has given the property the additional space it required.
Click on the image to see existing and proposed views and before and after images.
Call DWG Plans on 0800 688 9345 or get in touch online today.

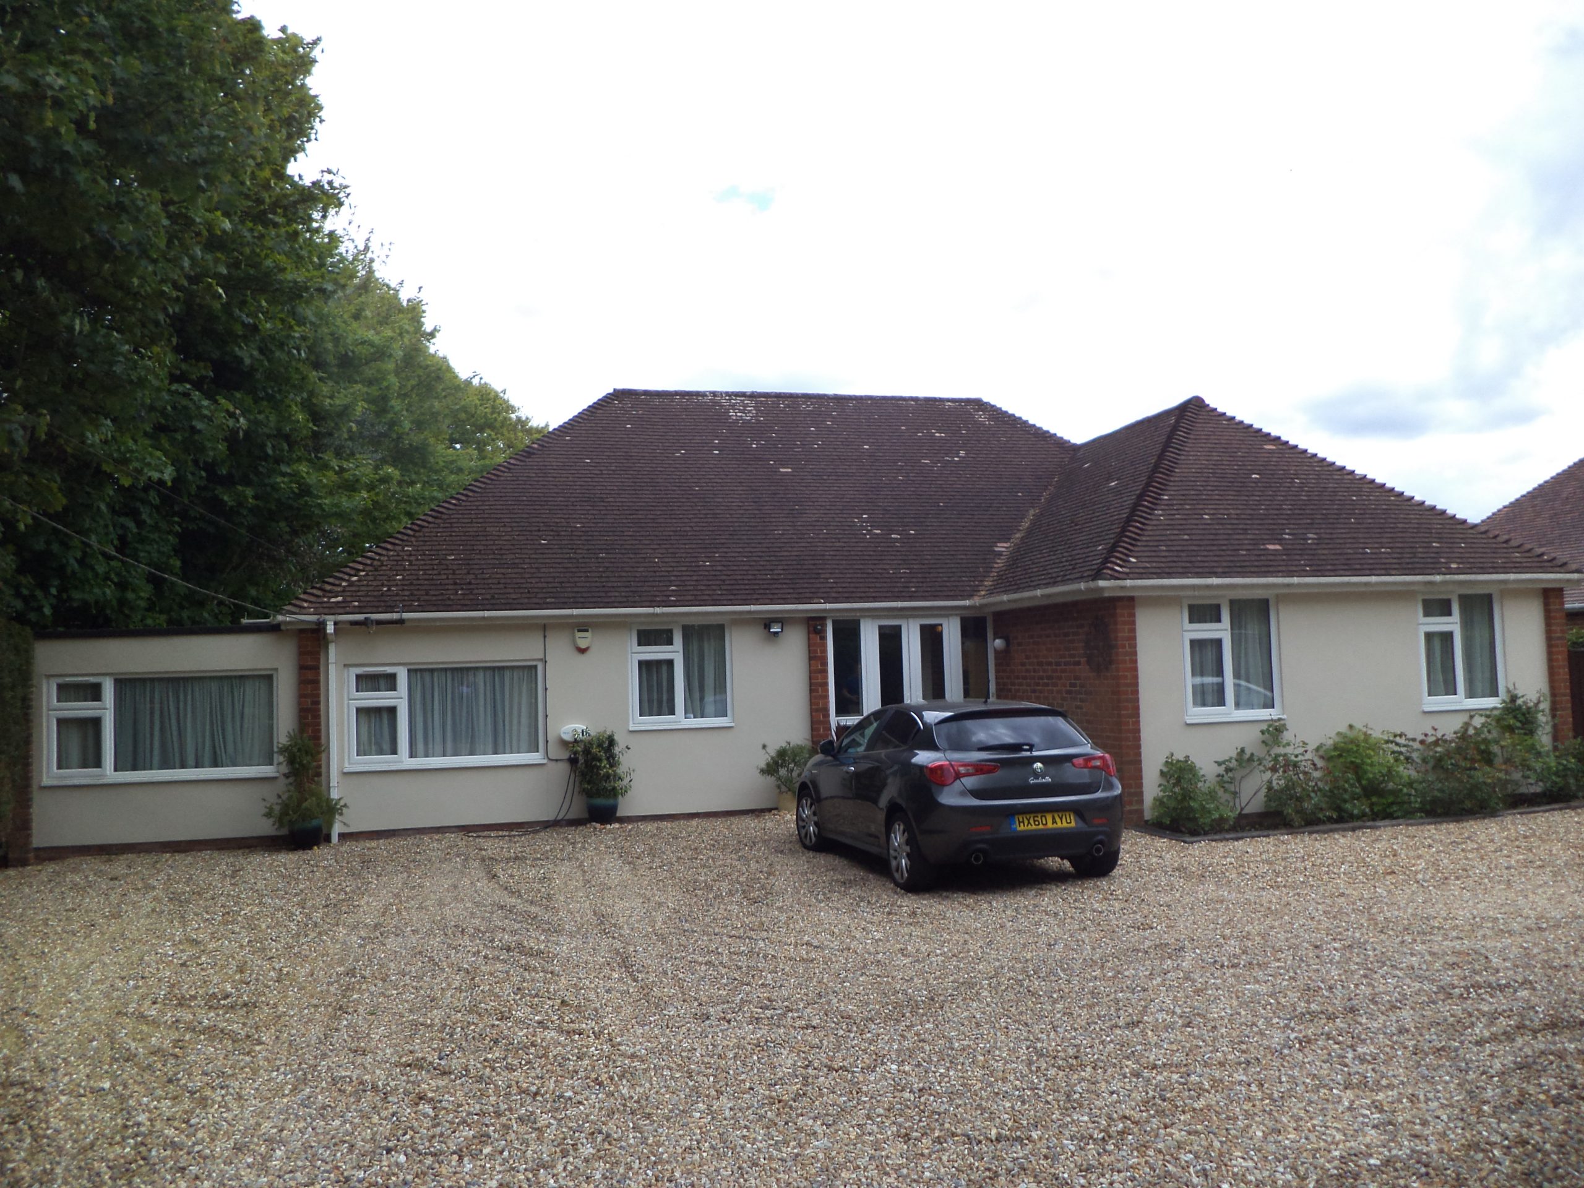
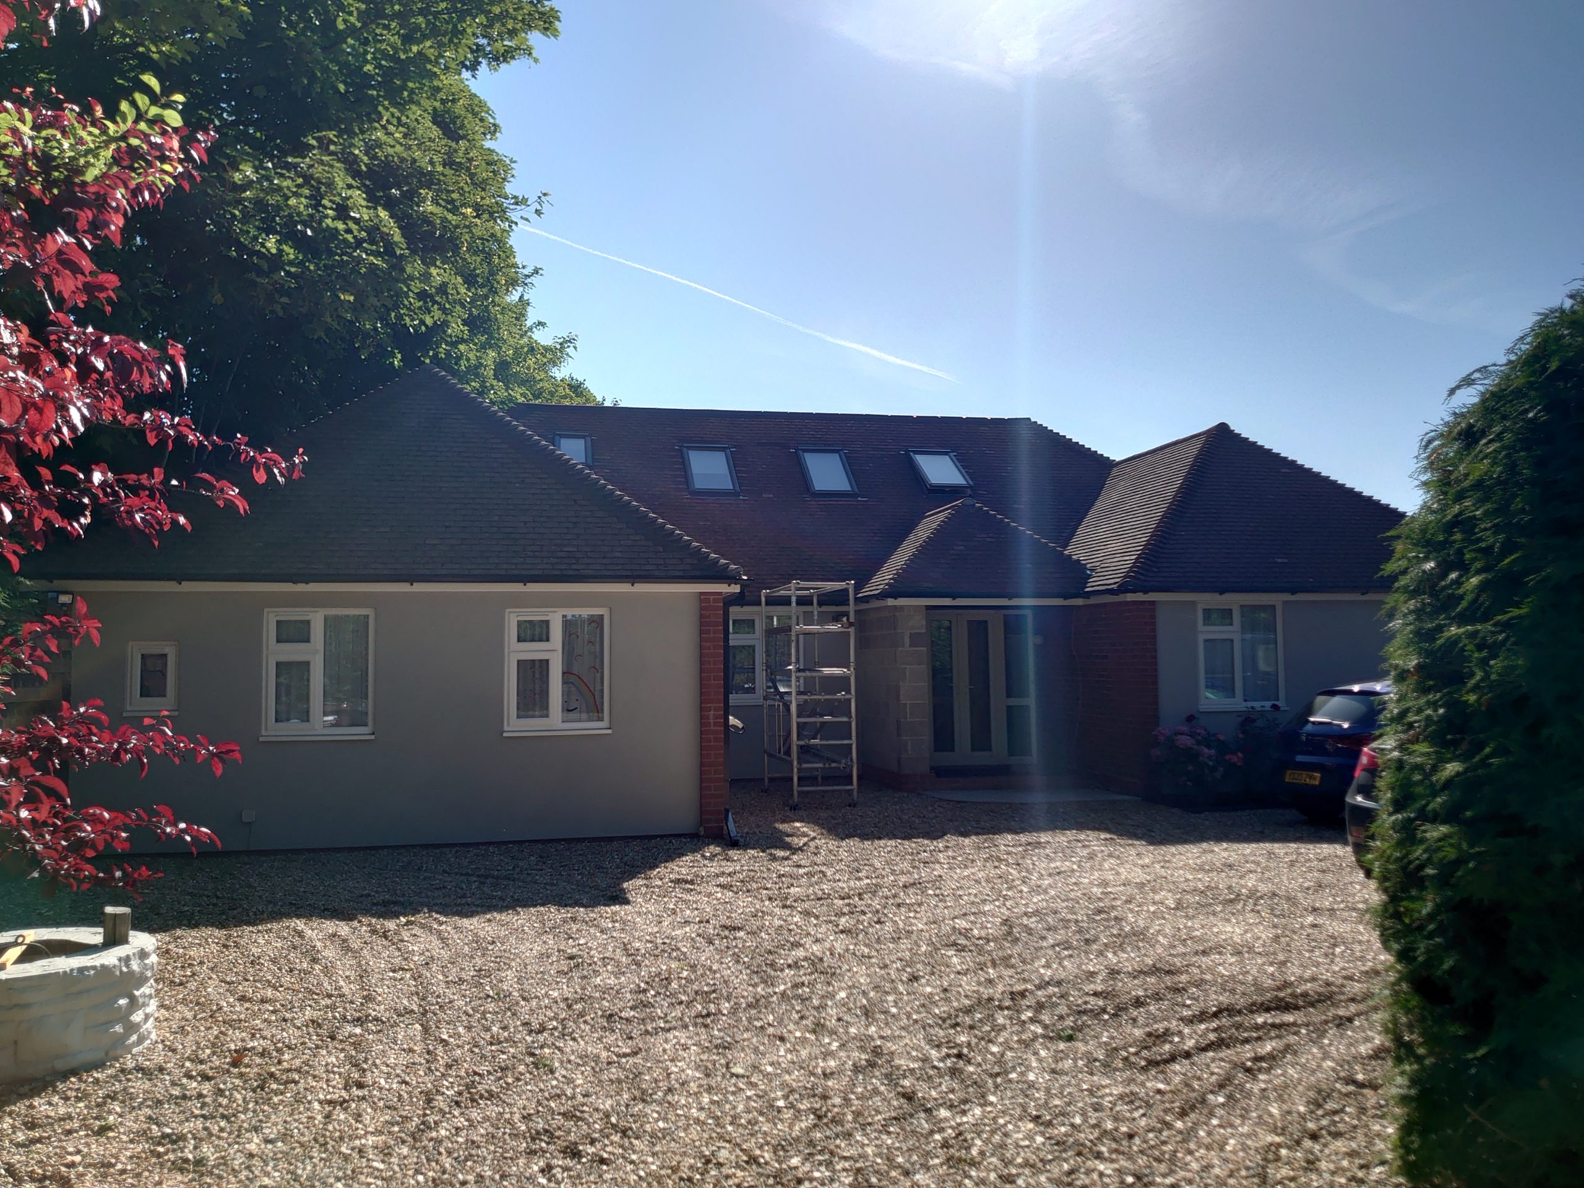
Rownhams Lane, Southampton, Hampshire
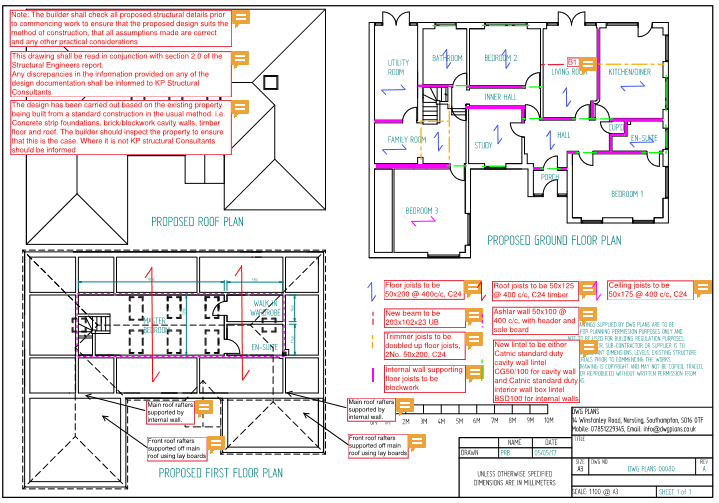
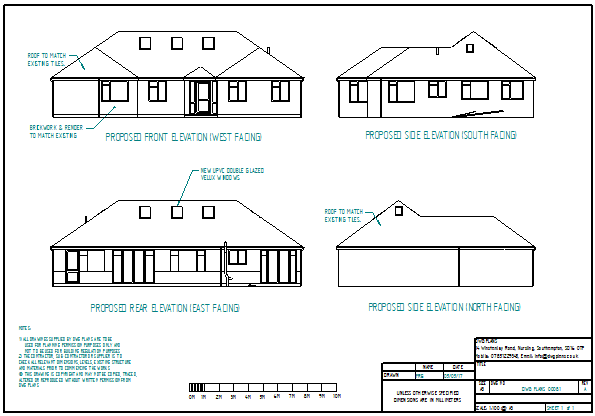
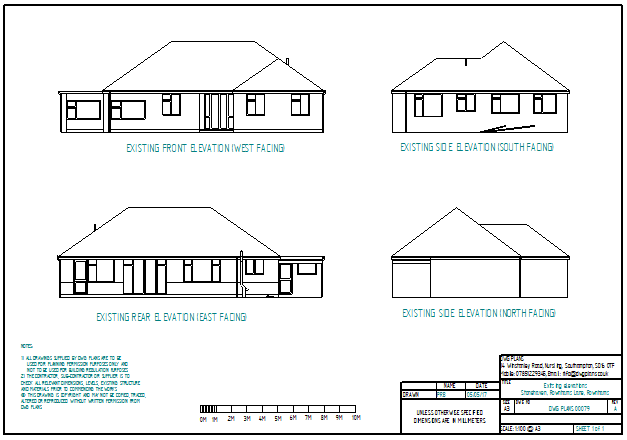
The client had a bungalow and wanted to make the most of the large loft space and try and make the frontage look symmetrical. The proposal was to extend the front of the house out by 5 metres with a width of 5.5 meters to create an additional bedroom with built-in wardrobes. As the current loft was basically wasted space it was proposed to create one large master bedroom with en-suite and walk-in wardrobe.
DWG Plans Ltd measured the entire property within a couple of hours. The existing and proposed drawings were then drawn up in CAD. The drawings were then sent back to the client within a week and were submitted to the local council. With some additional information required, due to the large Sycamore trees next to the boundary, the planning was approved the first time.
The client also asked DWG Plans Ltd to supply the building regulation drawings and structural calculations for the builder to work from. Of course, DWG Plans Ltd was more than happy to arrange for this to happen. Again, this was done in the space of 10 working days and was approved by the Building Control so work could commence.
The clients are now thrilled with the outcome of the extension which has given them so much more space. They even recommended DWG Plans Ltd to their parents, and we were only obliged to draw up the plans for their extension as well. Another happy customer!!!
Click on the images to see existing and proposed views and before and after images.
Call DWG Plans on 0800 688 9345 or get in touch online today.


Paulet Close, Southampton, Hampshire
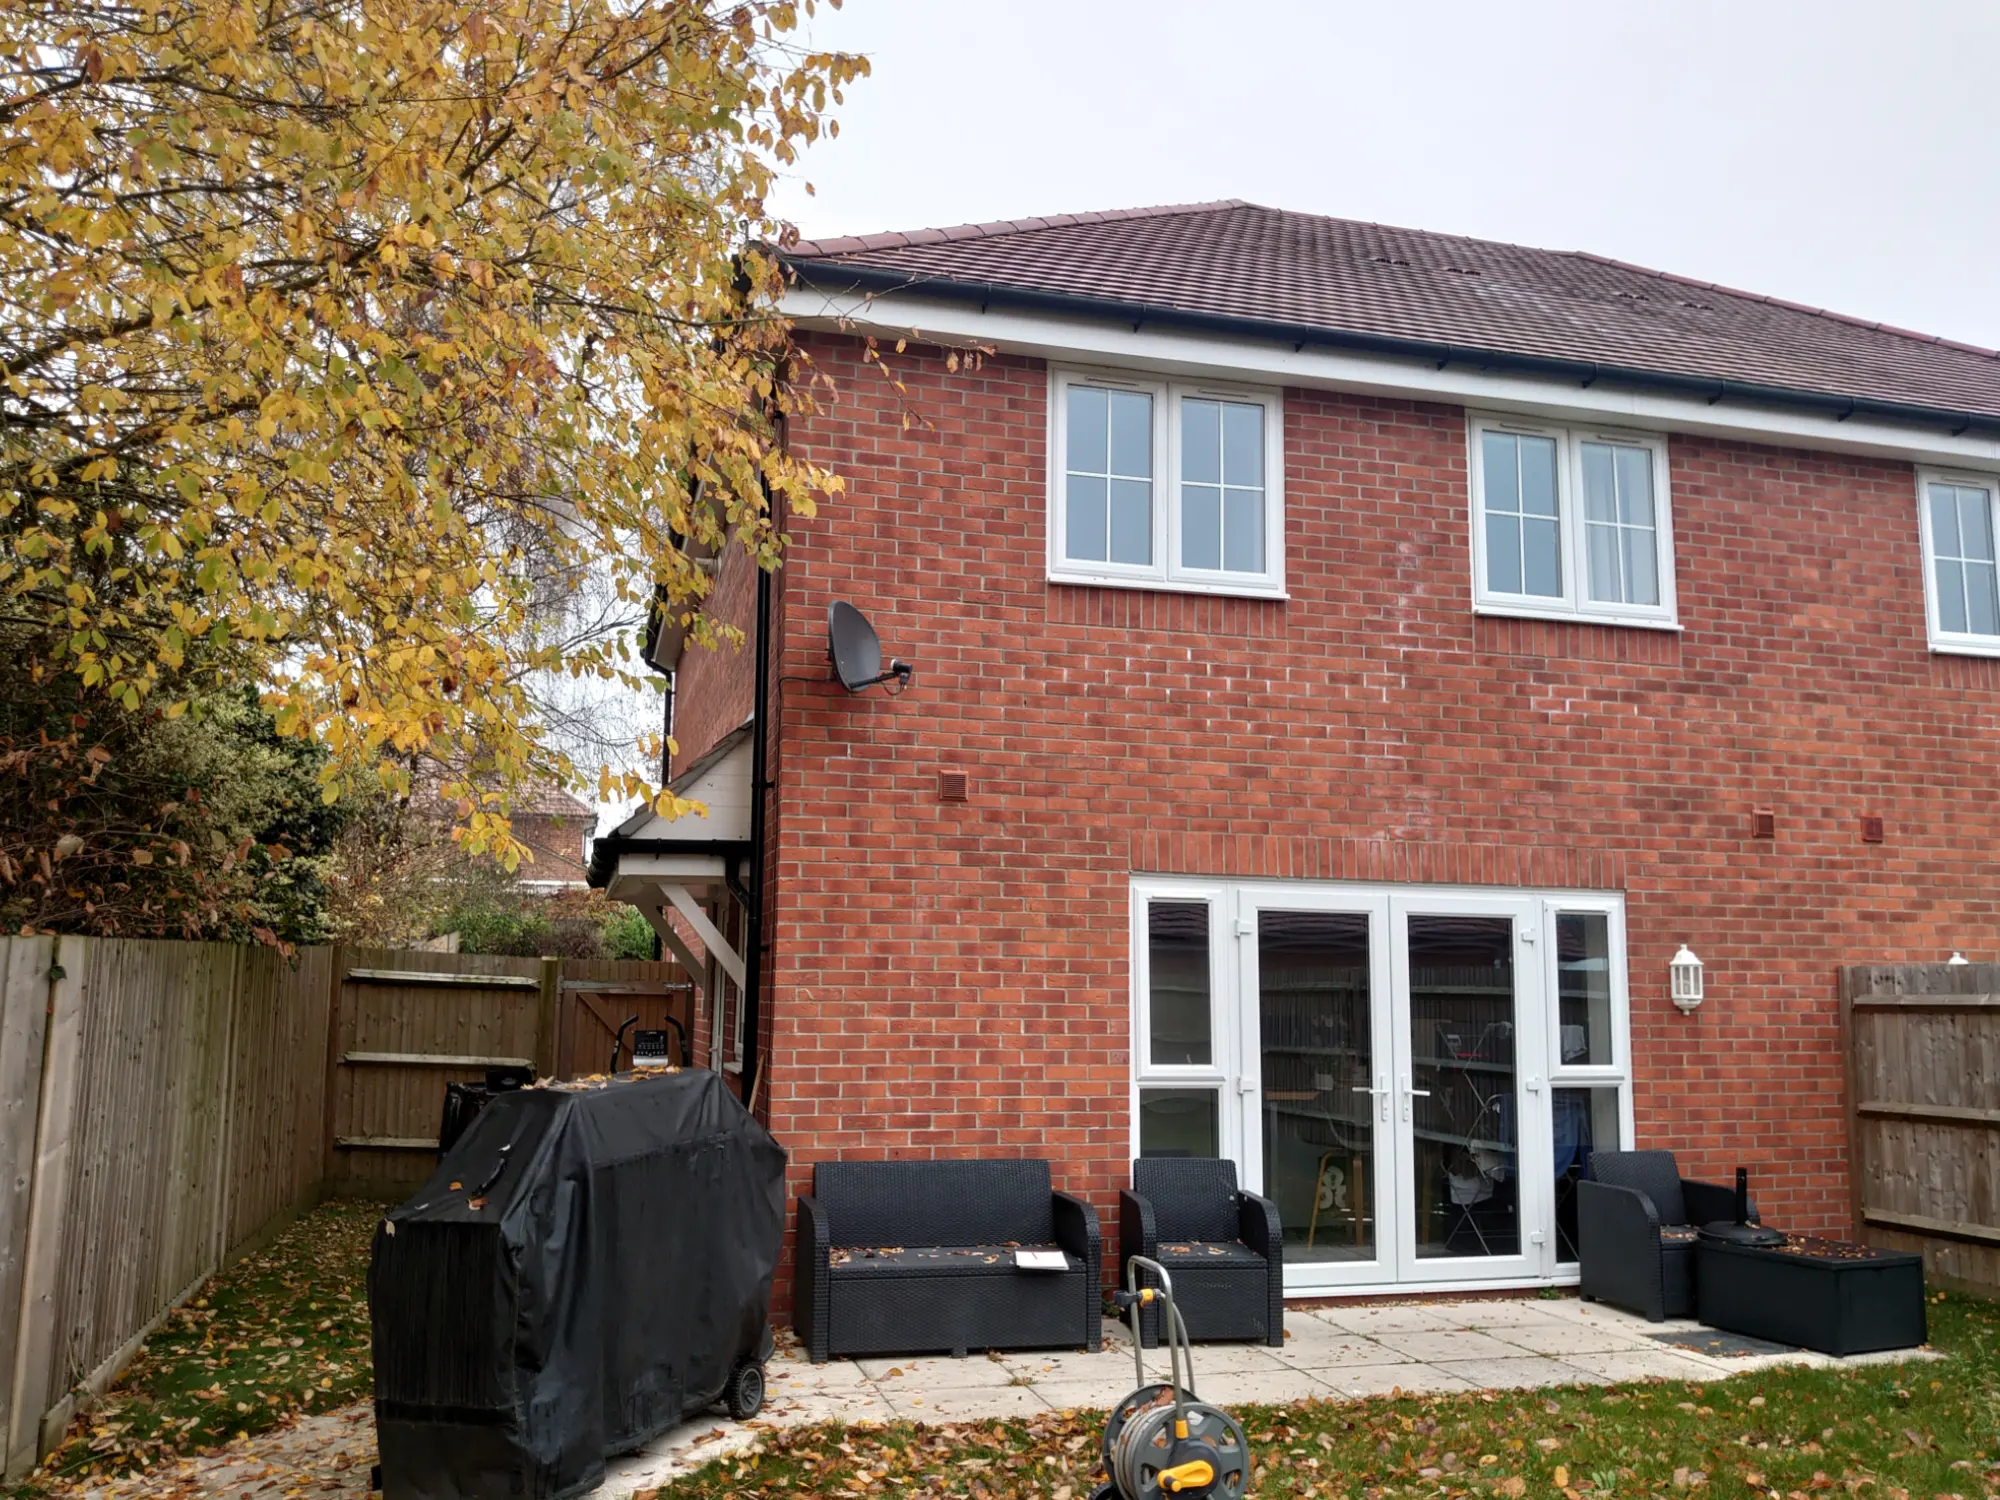
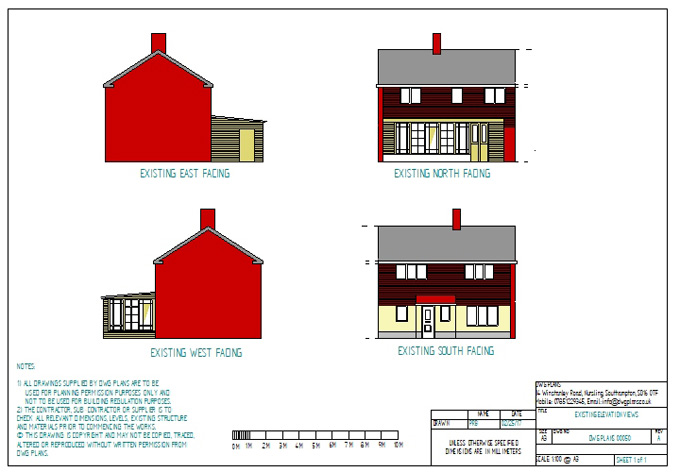
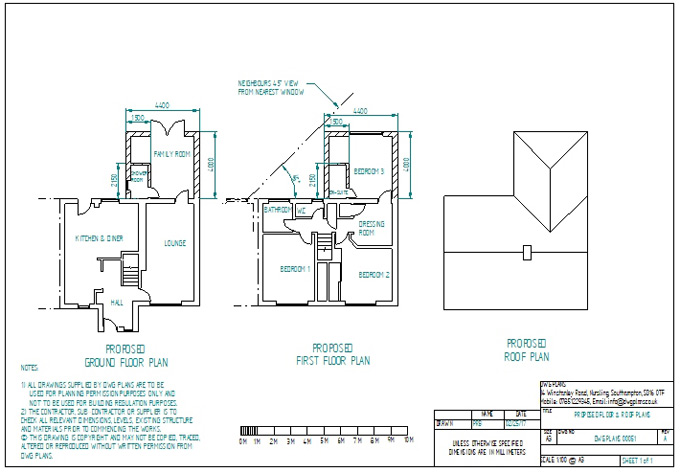
DWG Plans Ltd visited the client at the property to discuss what extension they had in mind. They wanted to create a ground floor family room with shower room. The storey above was to accommodate a bedroom with en-suite and the original bedroom was turned into a dressing room.
DWG Plans Ltd produced the planning permission drawings within 24 hours of the survey and also submitted the application on behalf of the client. As part of this we supplied a tree retention plan to allow the policy for the TPO tree to be satisfied.
The client was left happy with an approved planning application within 8 weeks and was able to start the build.
Click on image to see exsiting and proposed views and before and after images.
Call DWG Plans on 0800 688 9345 or get in touch online today.



New Road, Ashurst, New Forest
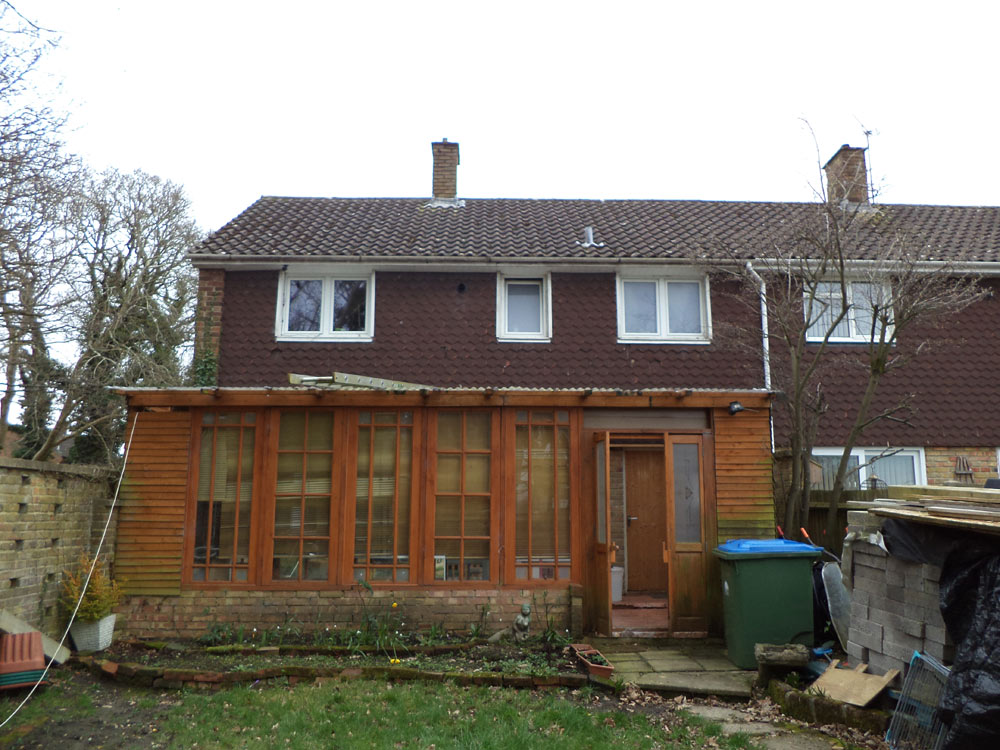
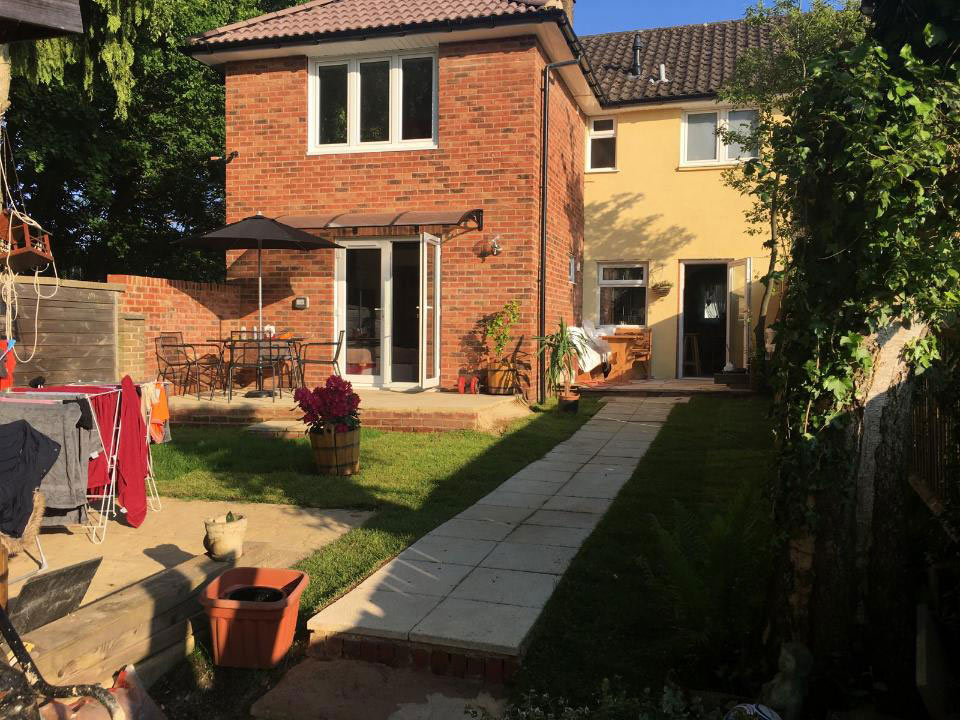
DWG Plans Ltd met with the client at her bungalow in Ashurst back in April 2018 to do a full survey. The client wanted a wrap round single storey extension that blended well to the existing dwelling.
DWG Plans Ltd drew up the planning permission drawings which included existing & proposed floor, roof and elevation plans. The drawings were passed on to the client and after some small alterations the plans were submitted to the local council.
The plans were approved first time.
The next step was to obtain building regulation drawings which DWG Plans Ltd were more than happy to provide. These were produced within 10 working days along with the Structural Calculations that were provided by a sub-contractor. Again these plans were approved with out delay which enabled the client to start the build.
One more happy client with an amazing looking extension!
Click on image to see exsiting and proposed views and before and after images.
Call DWG Plans on 0800 688 9345 or get in touch online today.

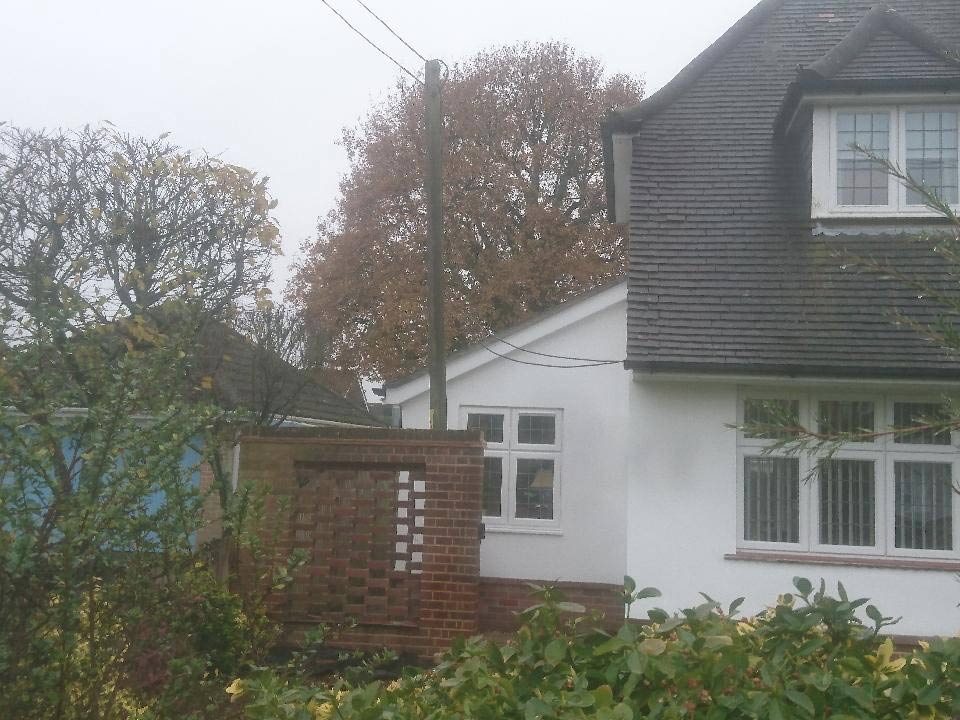
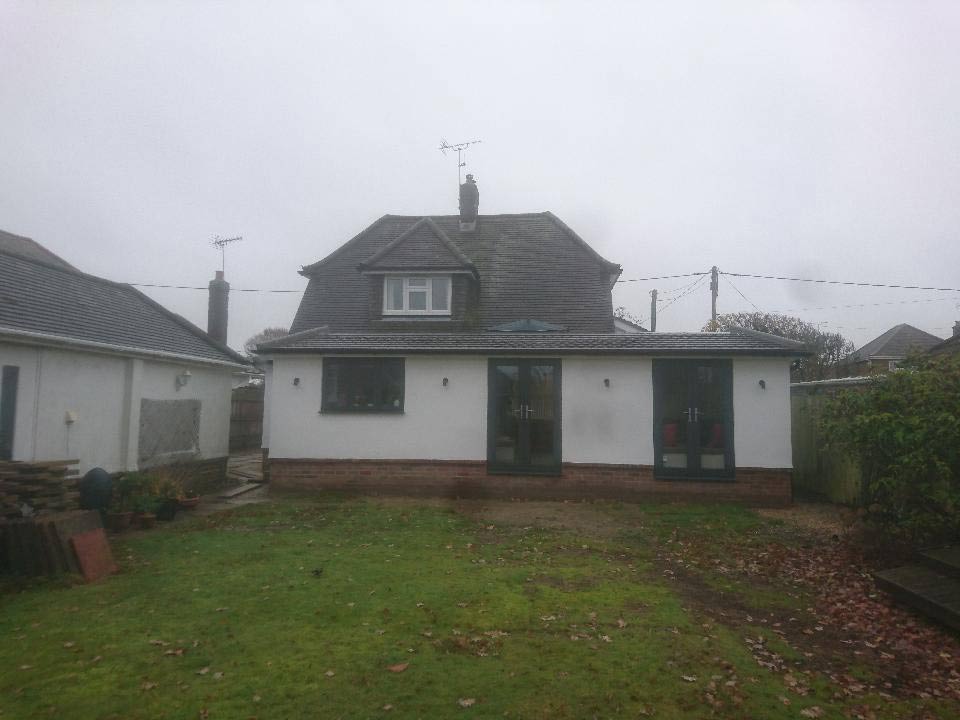
Mill Lane, Romsey, Southampton
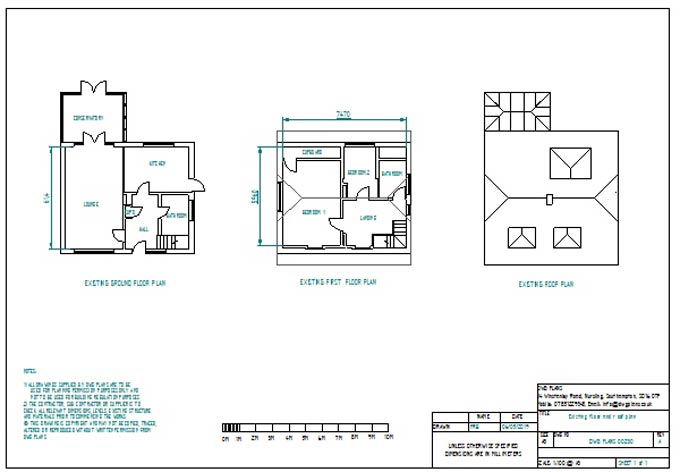
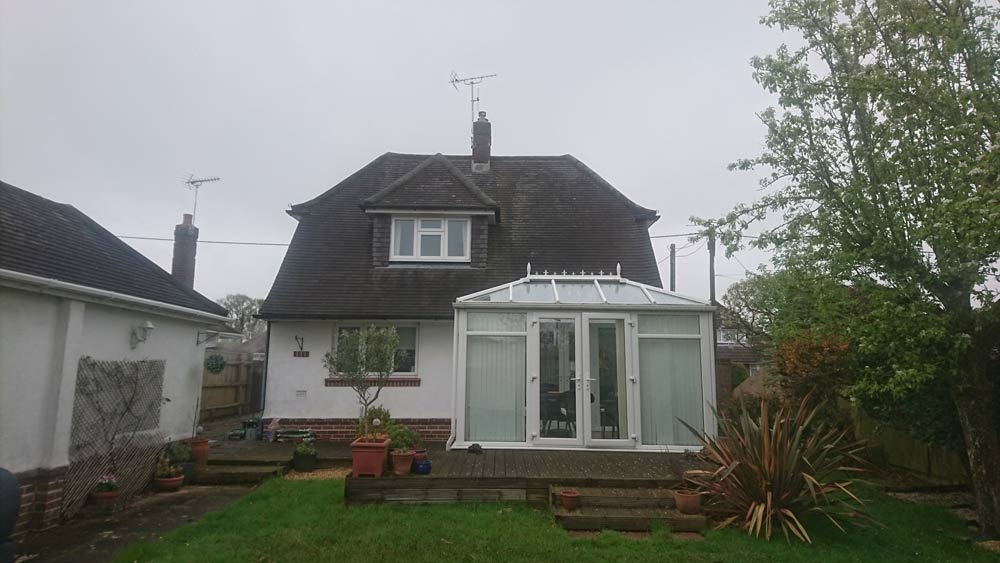
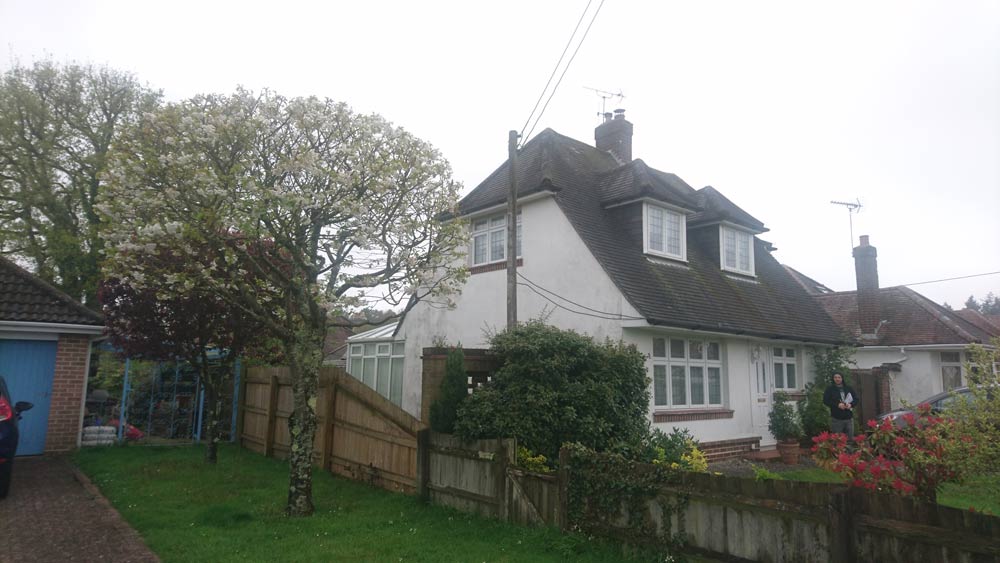
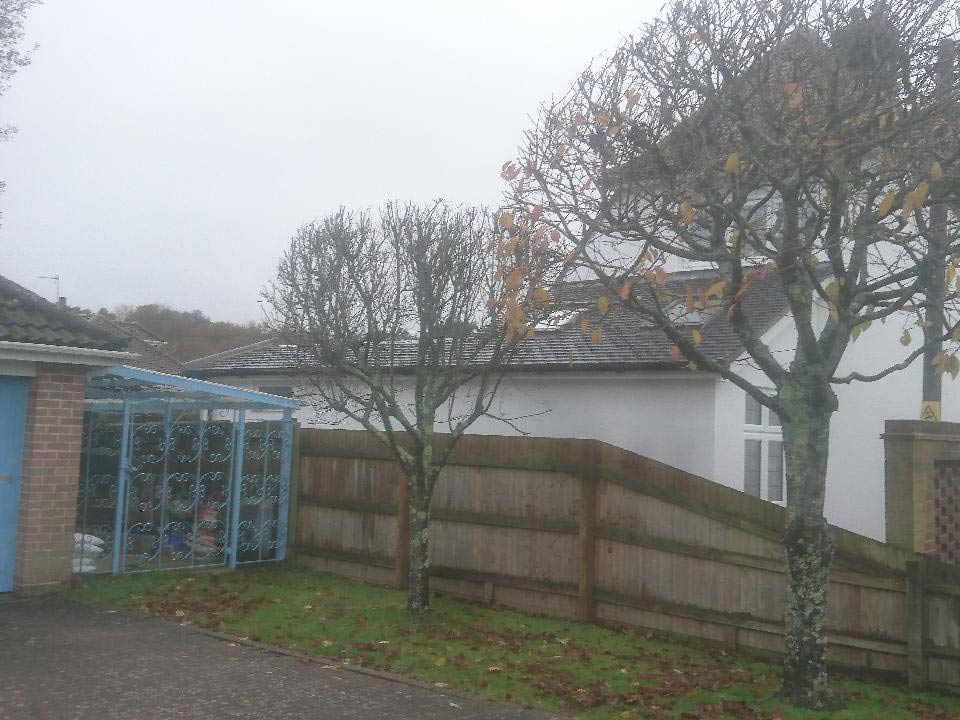
The client found DWG Plans Ltd on check a trade and saw that we had very good reviews left by past clients. From a quick conversation on the phone, DWG Plans Ltd met with the client at their property to discuss the project.
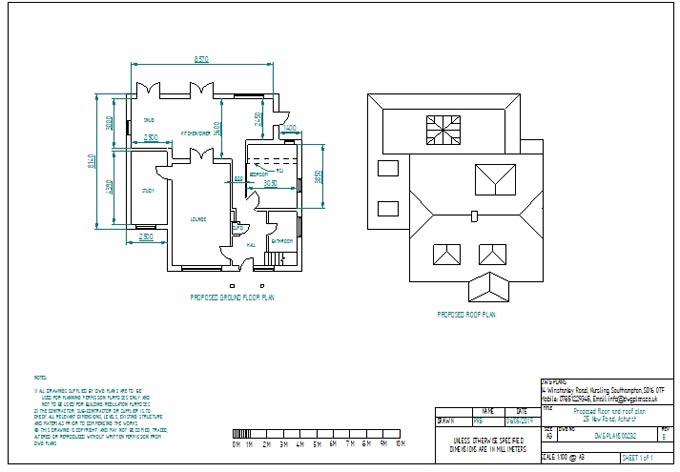
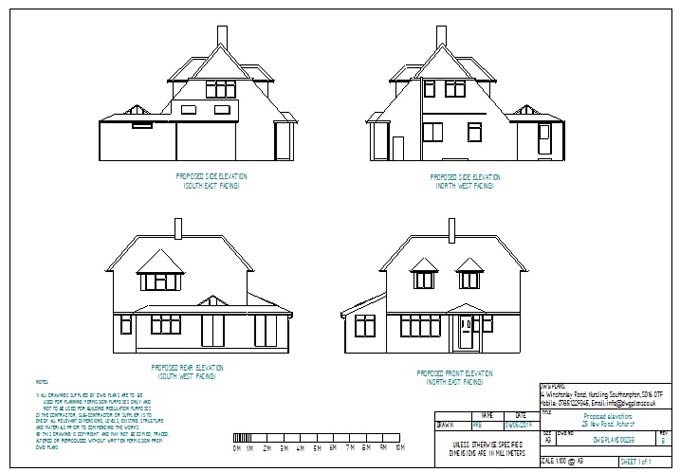
After listening to what the client wanted, DWG Plans arranged for a survey to measure the entire property and within a couple of days the client had the planning permission drawing set to review, which consisted of existing and proposed floor, roof and elevation plans along with a site and location plan.
The planning permission was obtained with the first submittal of the drawings, which enabled the building regulation drawings to be produced. These along with the Structural calculations, provided by one of DWG Plans Ltd sub-contractors were approved by the building control and the build commenced.
The extension was a single storey rear extension that included a set of bi-fold doors opening out to the garden. In the roof is a large sky lantern to allow natural light into the kitchen/diner area.
Another satisfied customer that DWG Plans Ltd was happy to help.
Click on image to see exsiting and proposed views and before and after images.
Call DWG Plans on 0800 688 9345 or get in touch online today.
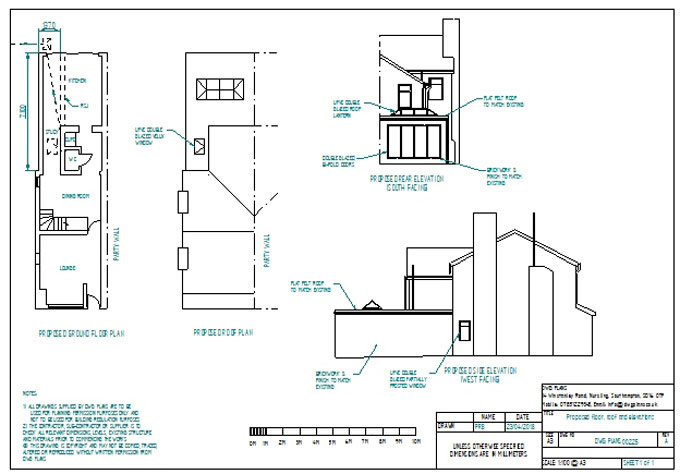
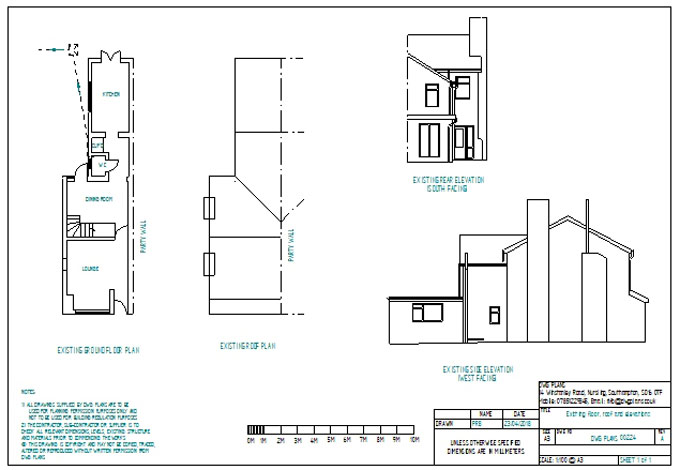
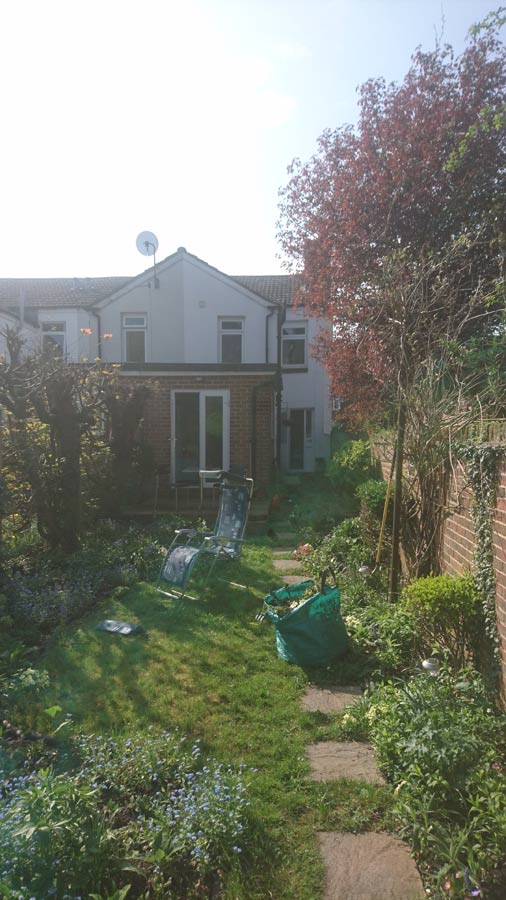
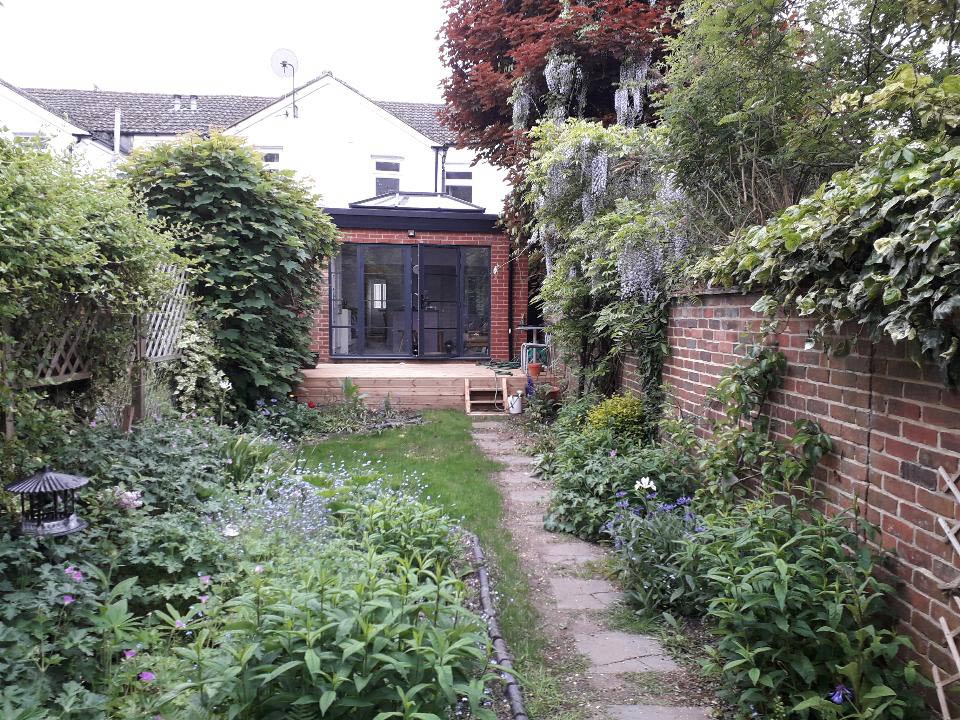
Ratcliffe Road, Southampton, Hampshire
DWG Plans Ltd produced the planning permission drawings to extend the clients property by adding a single-storey rear extension to create an additional bedroom. The plans were passed the first time and the client could start work within a few weeks of approval.
DWG Plans Ltd was able to pass on details of local, reputable builders to quote along with contacts for Structural Engineers to provide RSJ calculations.
The Project is now complete and another happy customer!
Click on the image to see existing and proposed views and before and after images.
Call DWG Plans on 0800 688 9345 or get in touch online today.

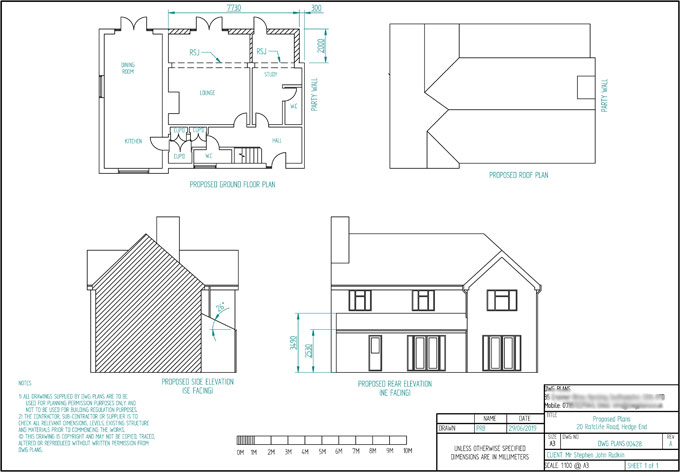
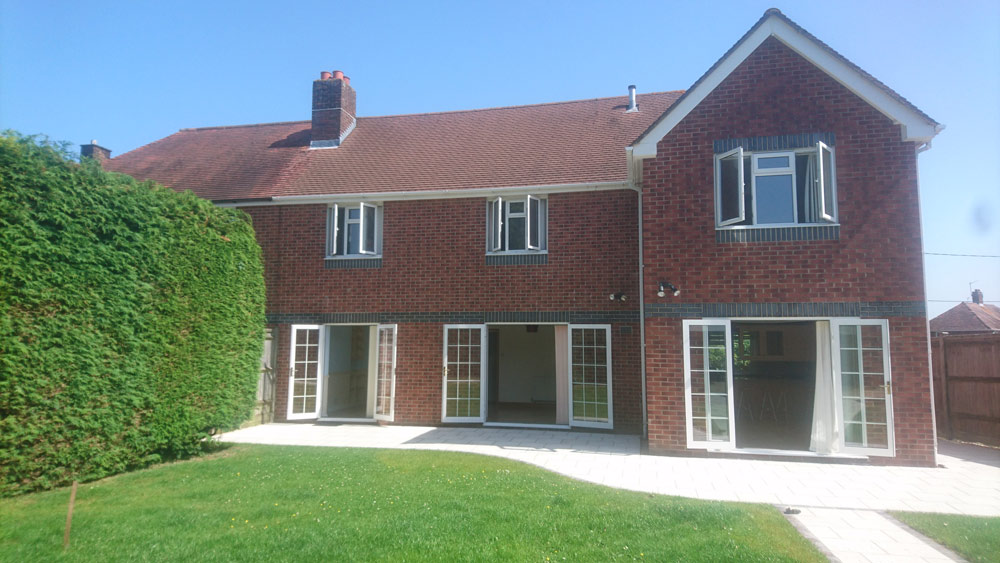
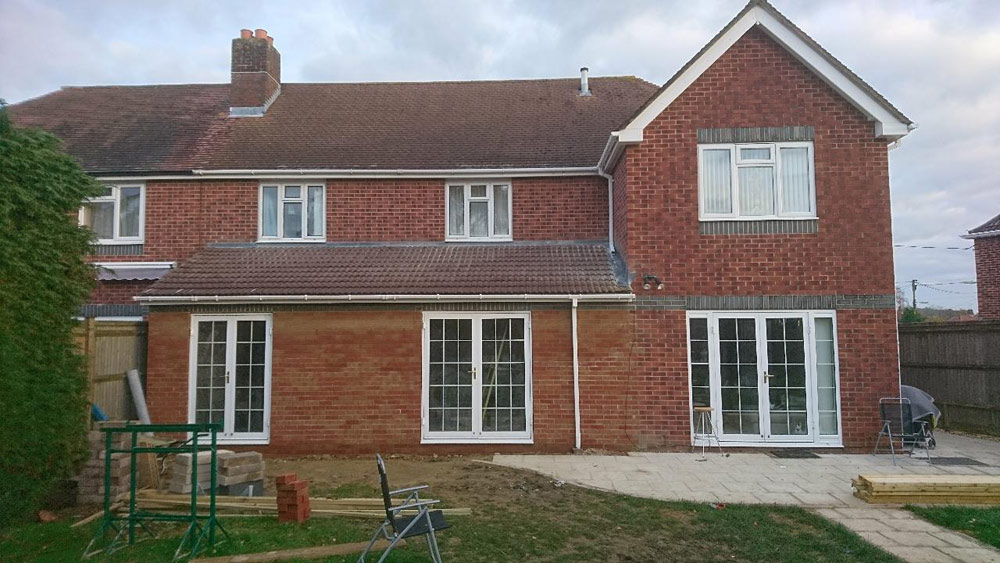
Meadowland, Kings Worthy, Hampshire
The customer wanted to increase the size of their downstairs living accommodation and to try and make the smallest bedroom upstairs bigger.
DWG Plans Ltd arranged a consultation with the customer to run through the ideas they had in mind. From this we were able to provide the planning permission drawings that met the specifications the customer wanted, and approval was granted.
What a transformation! Now the wall that was separating the kitchen from the garage has been removed, it has created a fantastic kitchen/dining space, perfect for entertaining. There is a lovely new set of bi-folding doors to open out onto the garden for those summer months.
Another satisfied customer!
Click on the image to see existing and proposed views and before and after images.
Call DWG Plans on 0800 688 9345 or get in touch online today.


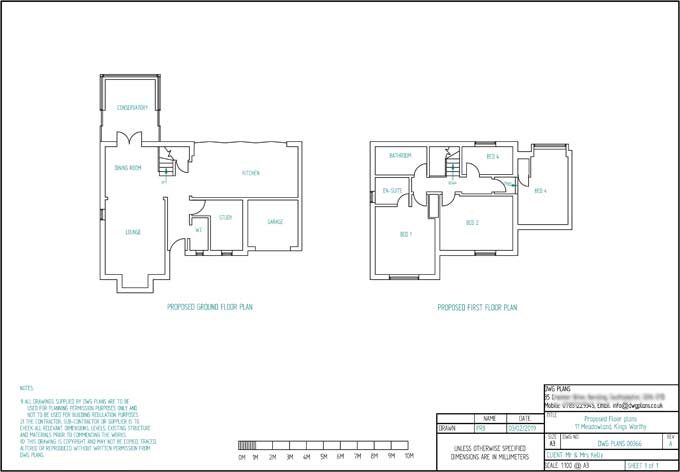
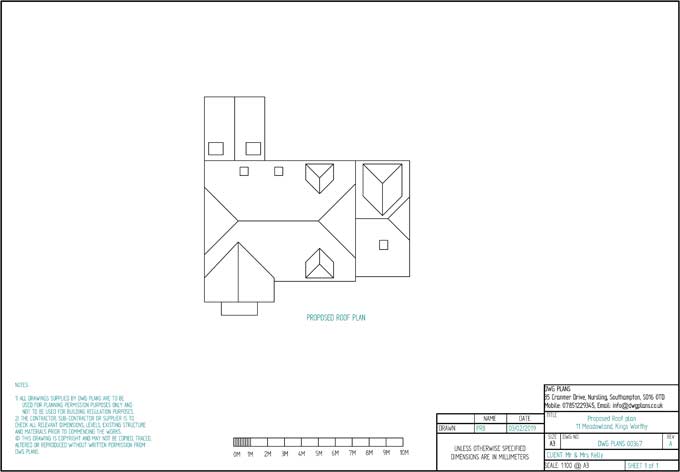
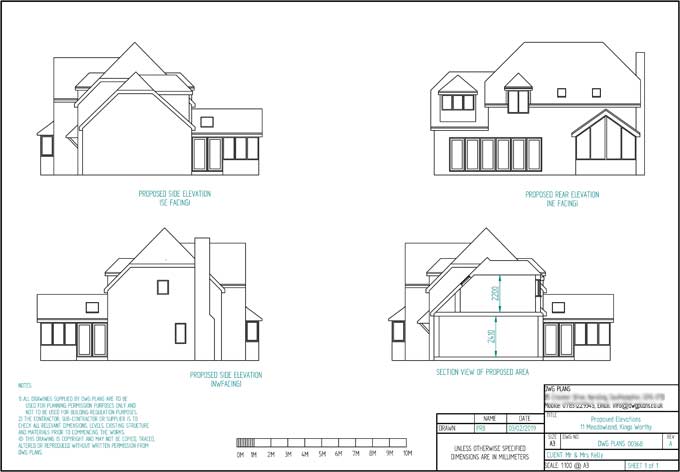
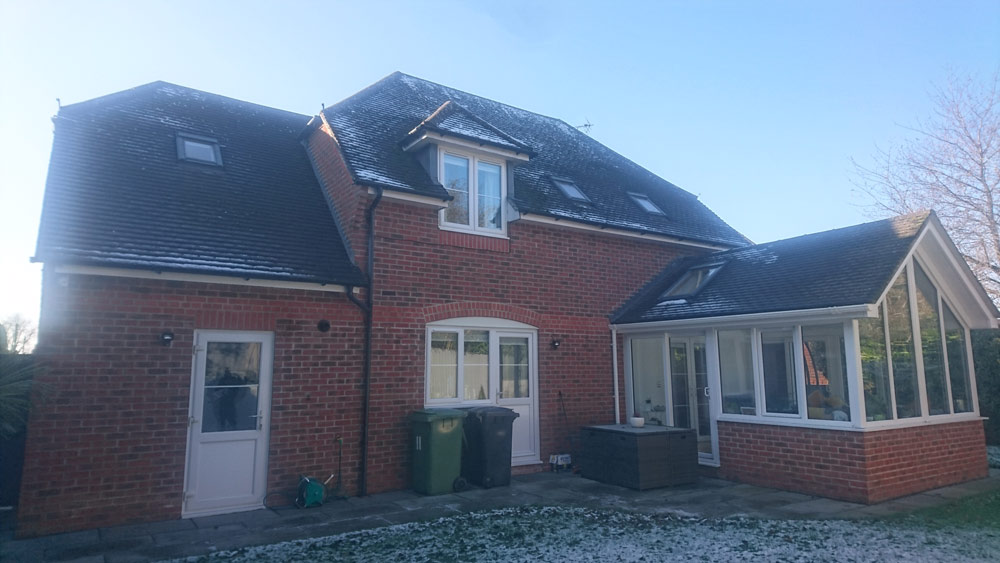
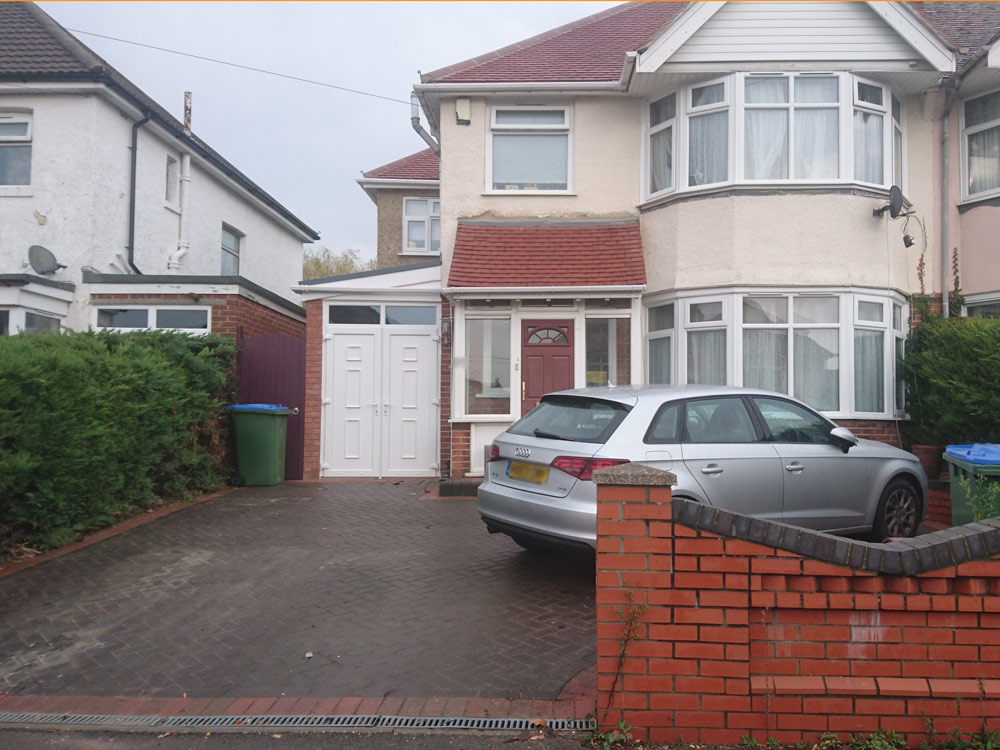
Clayhill Close, Southampton, Hampshire
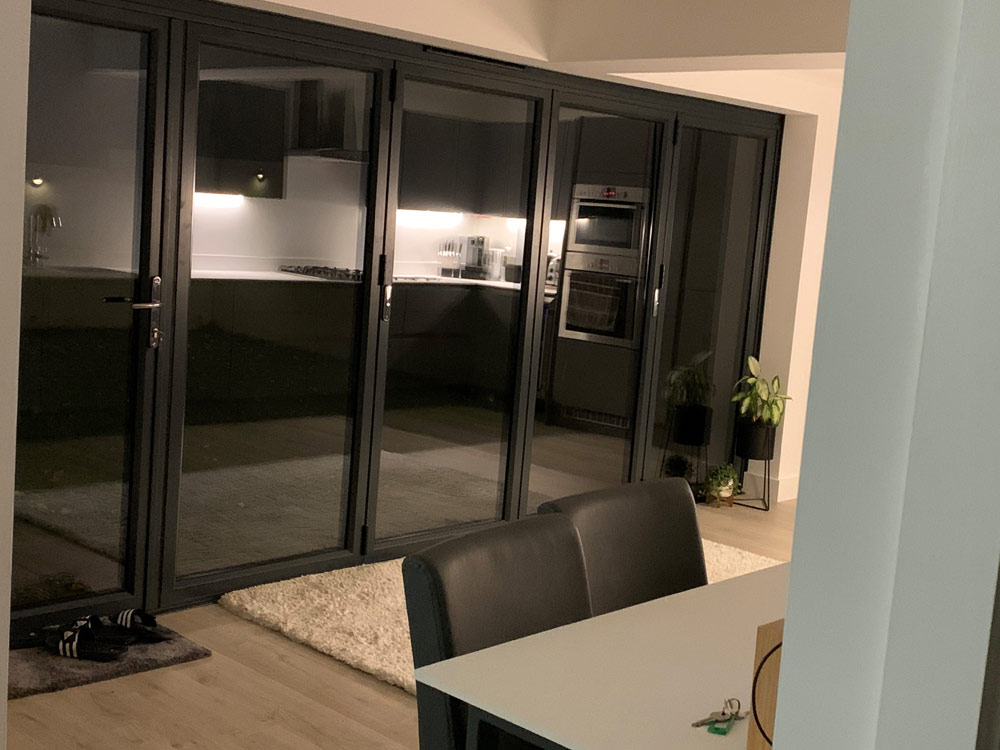
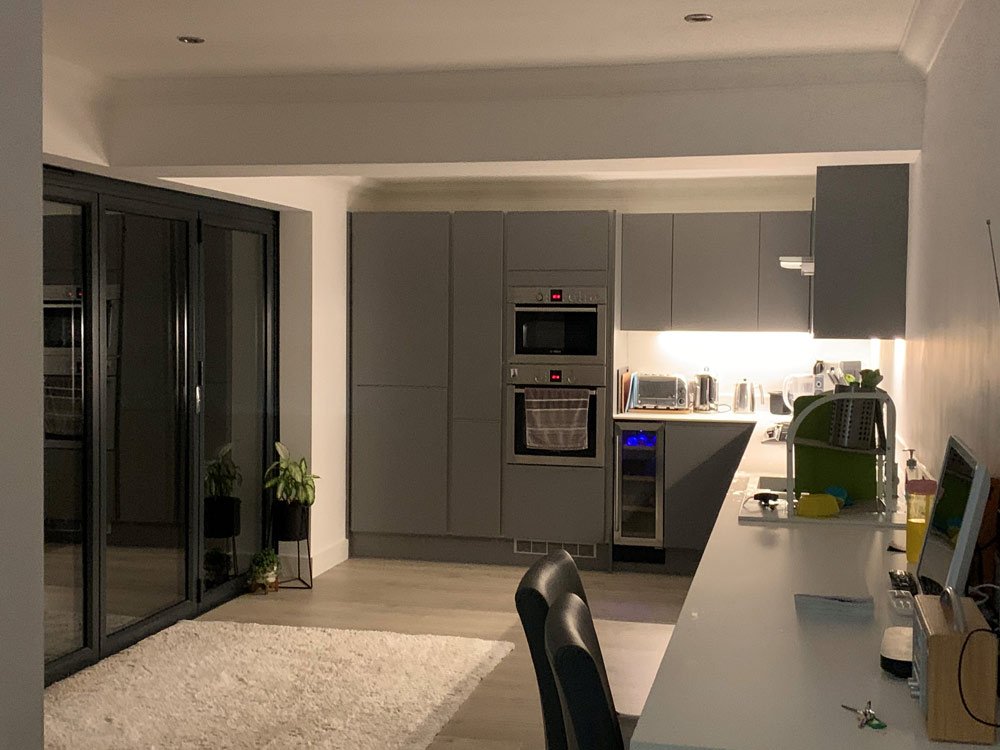
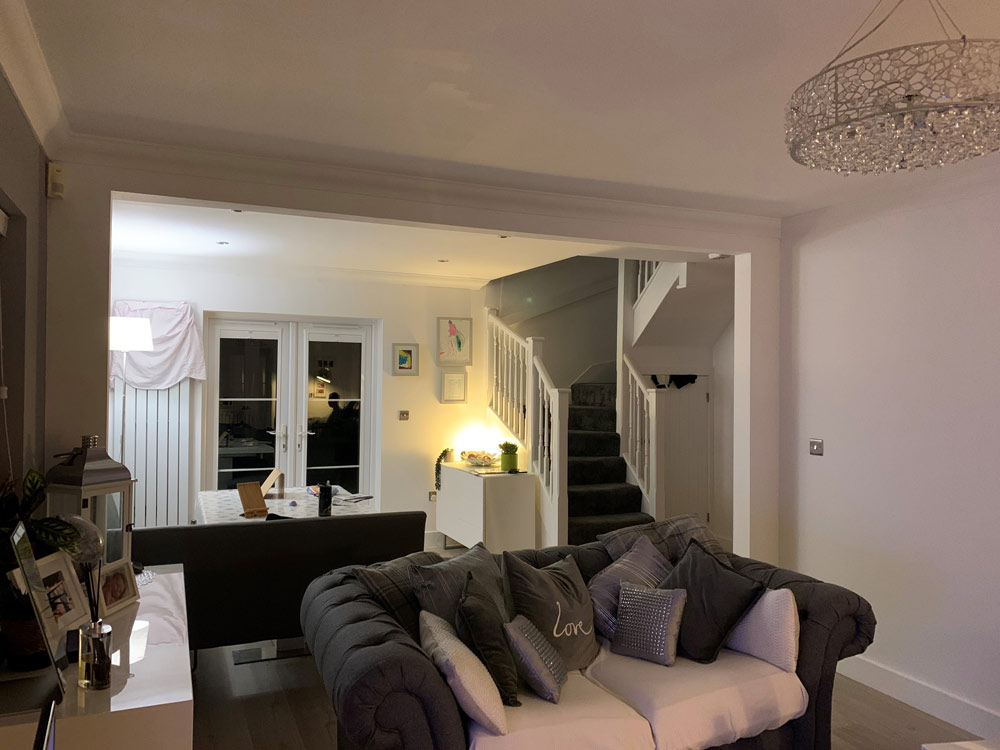
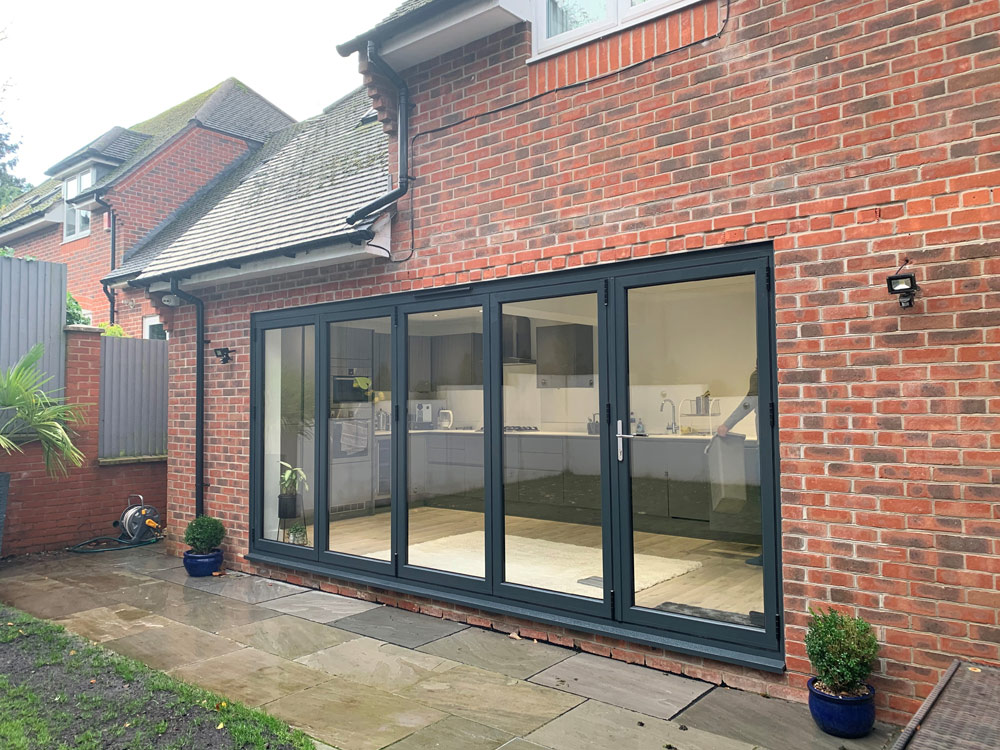
The client was looking to add a garage to the side of their property leading on to a family room that extended out the back. DWG Plans were more than happy to help provide planning drawings, building regulation drawings and pass on details for a Structural Engineer.
The plans were passed first time for planning and the building regulation drawings were finished within 10 working days along with Structural Calculations.
As you can see from the photos the work is almost complete, just waiting for a garage door to be installed.
Click on the image to see existing and proposed views and before and after images.
Call DWG Plans on 0800 688 9345 or get in touch online today.

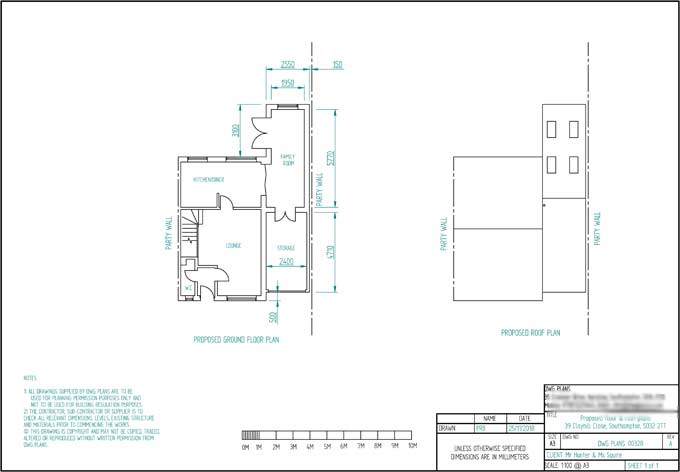
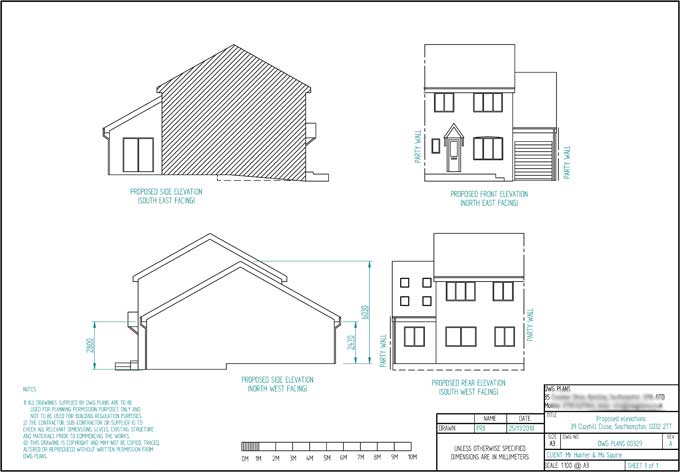
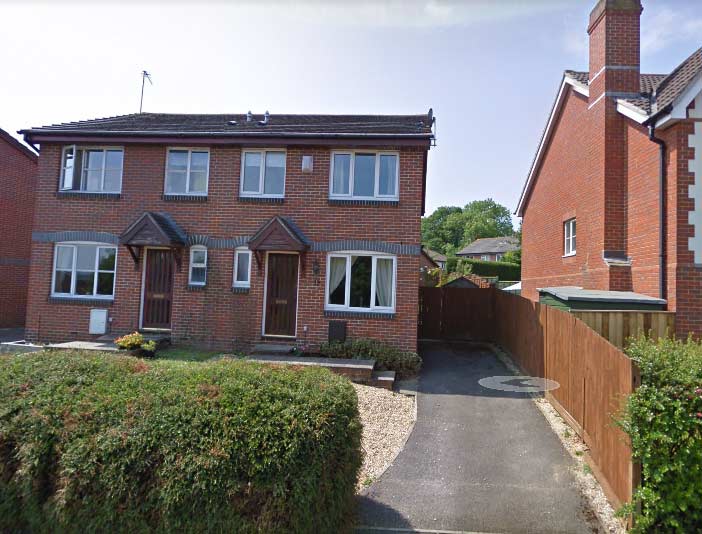
Raymond Road, Southampton, Hampshire
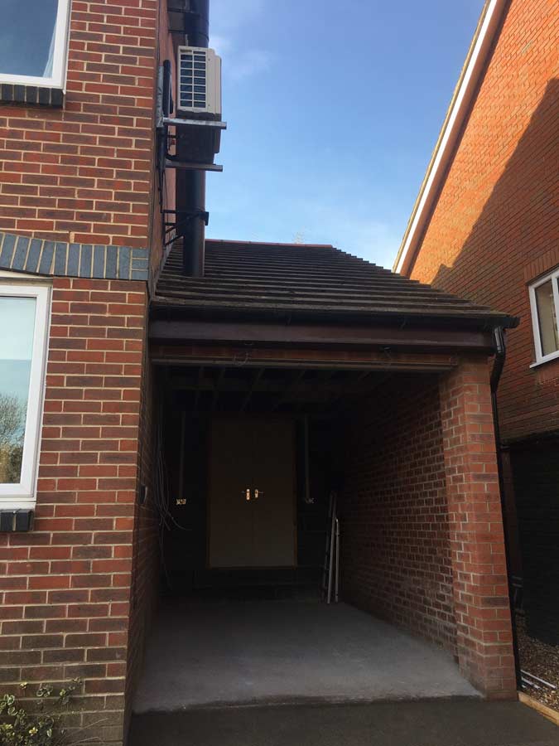
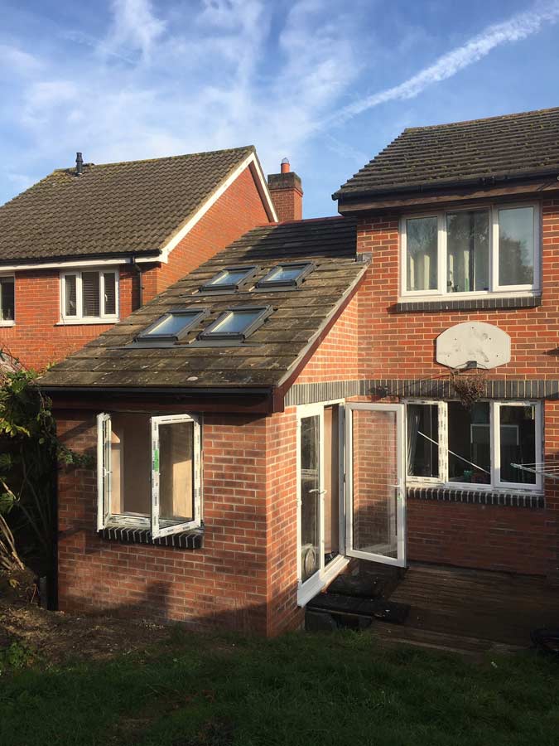
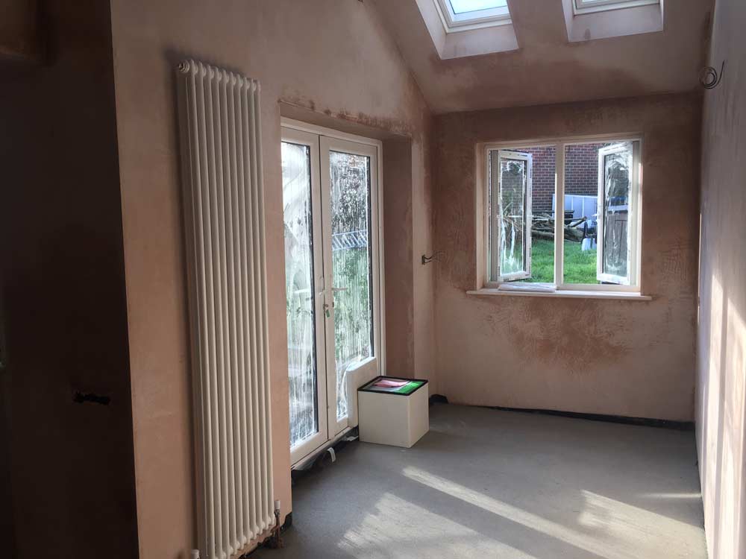
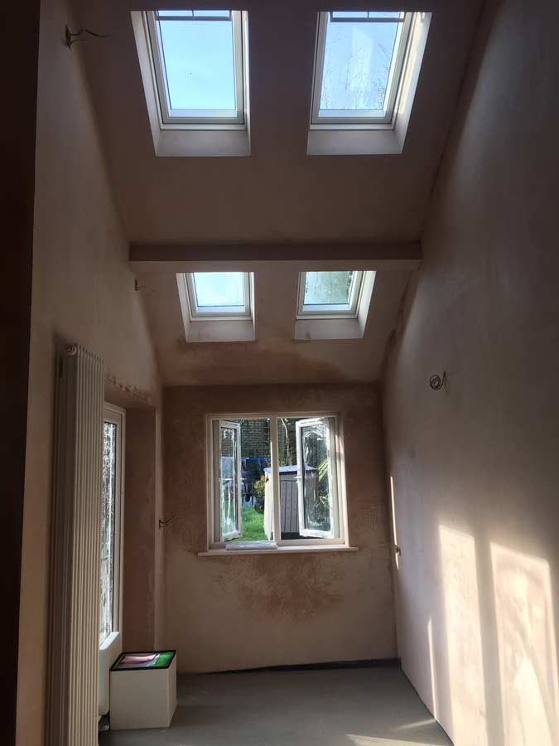
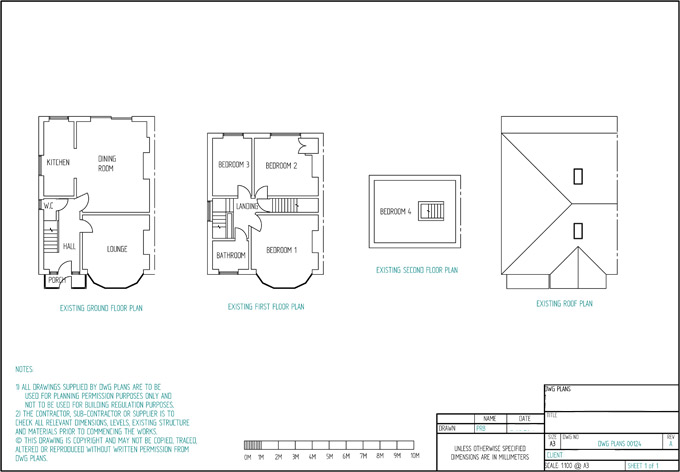
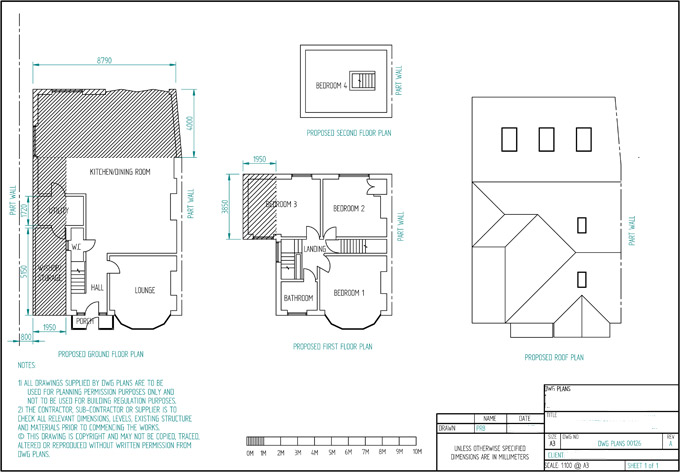
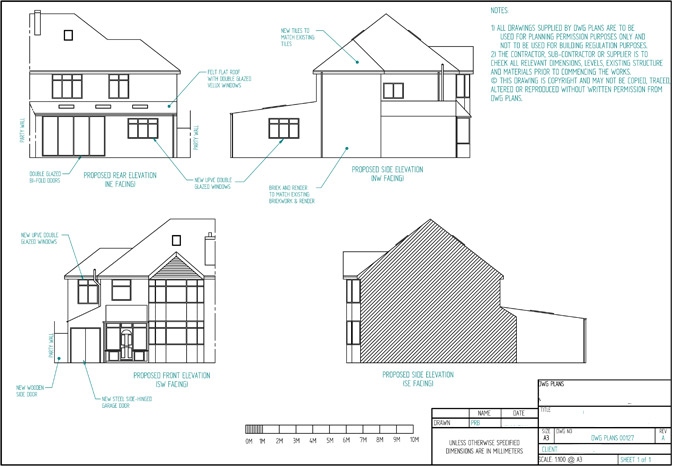
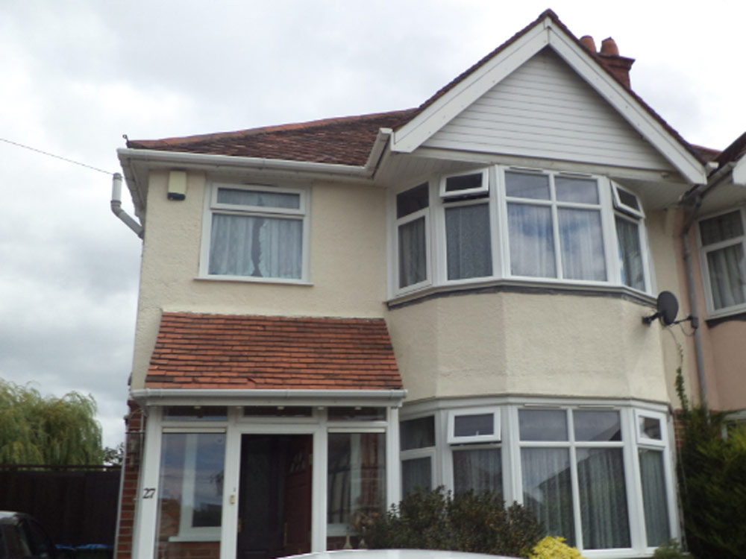
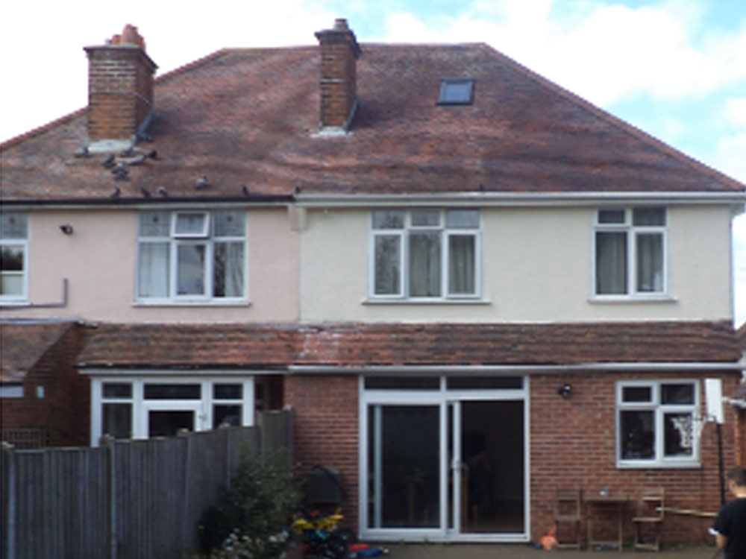
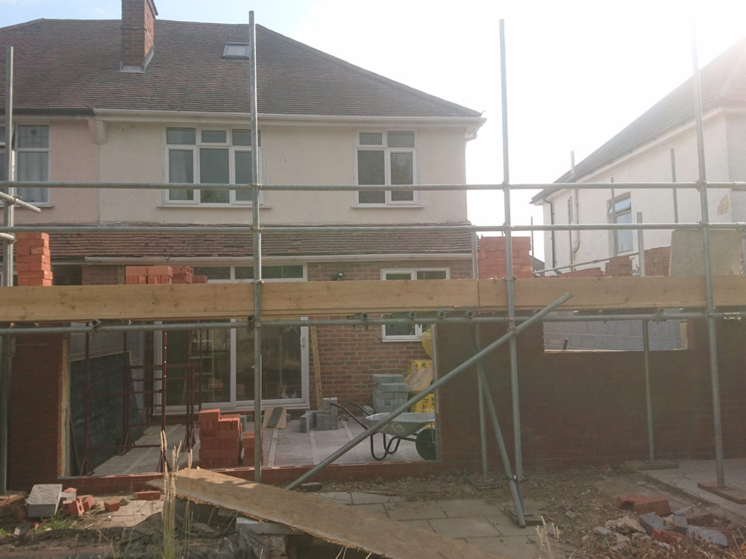
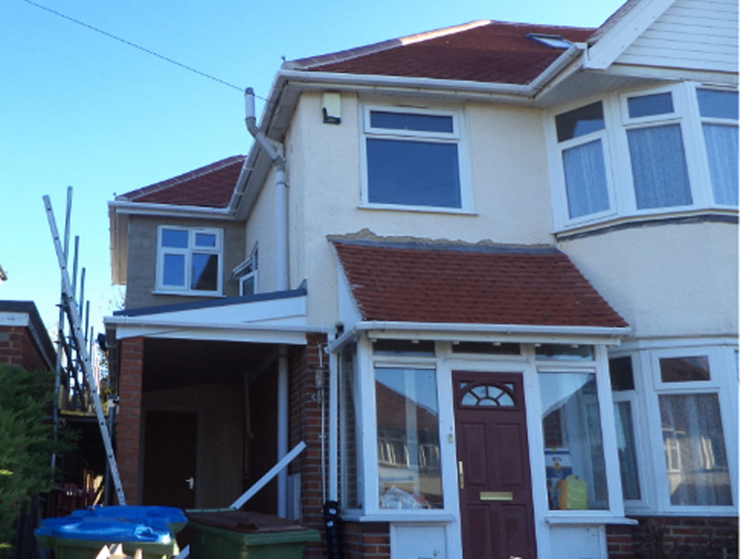
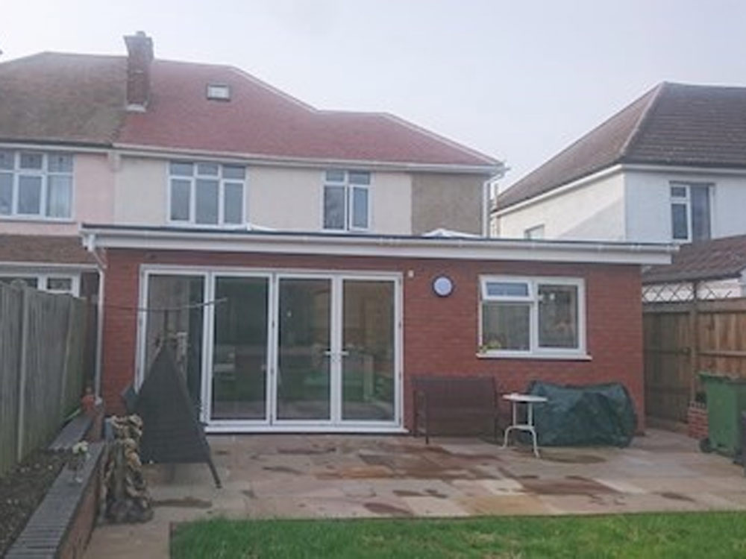
The client was looking to have a large single-story rear extension that went across the whole width of the house and extend to the side of the property. This allowed for a large kitchen diner and a workshop/utility area. The side extension also accommodated a partial double story extension to increase the size of the bedroom.
Click on image to see exsiting and proposed views and before and after images.
Call DWG Plans on 0800 688 9345 or get in touch online today.

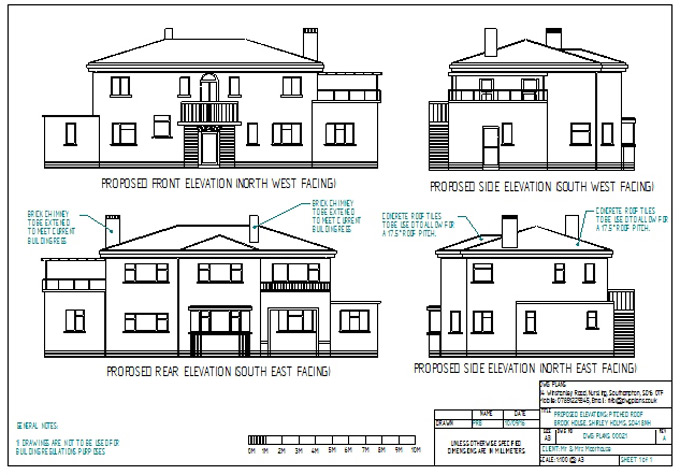
Brook House
The client was struggling to maintain their flat roof due to issues with leaks and asked DWG Plans to produce a set of planning permission drawings for a shallow pitched roof with hipped ends on all sides and a small hipped roof for the porch.
Click on image to see exsiting and proposed views and before and after images.
Call DWG Plans on 0800 688 9345 or get in touch online today.

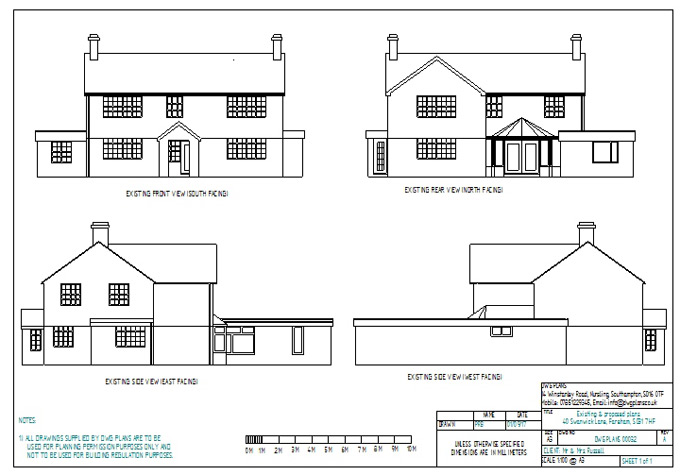
Kiln Road
The property in Kiln Road was a delightful cottage that the clients loved but wanted more living space.
The design proposed was to increase the second floor space to include another bedroom and bathroom with the addition of dormer windows to the front and back aspect but to keep the style of the property intact.
Click on image to see exsiting and proposed views and before and after images.
Call DWG Plans on 0800 688 9345 or get in touch online today.


Swanwick Lane
The single story extension the owners built previously had a flat roof on which was causing leaks to occur.
The clients asked DWG Plans to draw planning permission drawings to place a pitched roof in its place. The clients were happy with the outcome and permission was granted.
Click on image to see exsiting and proposed views and before and after images.
Call DWG Plans on 0800 688 9345 or get in touch online today.

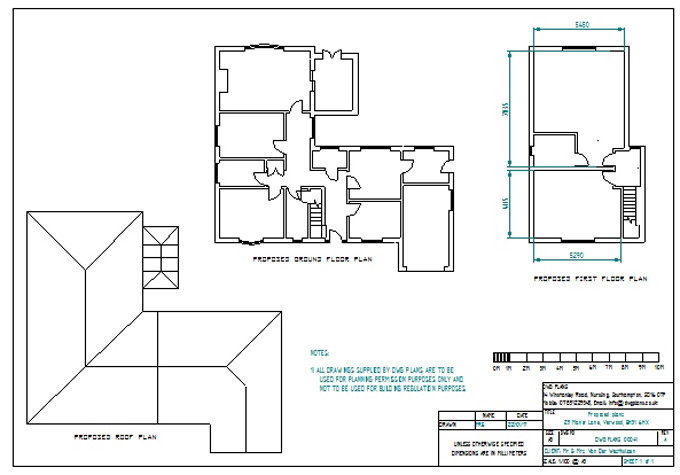
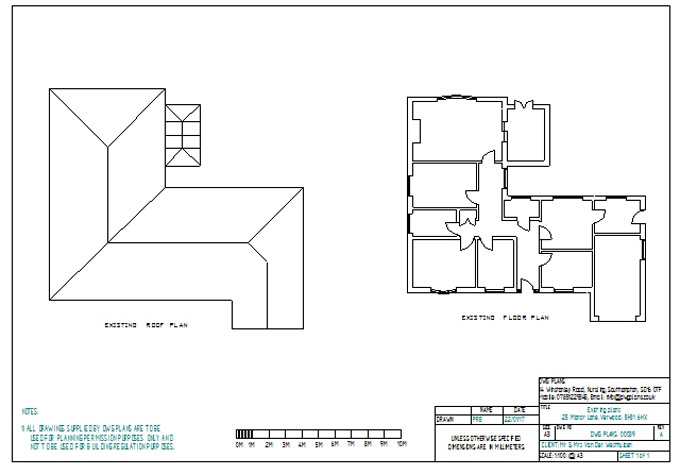
Manor Lane
The clients had a large bungalow but wanted to extend upwards.
DWG Plans designed a partial 2 story extension on half the property to give an extra 2 bedrooms and ensuite to the master. A subtle staircase up to the second floor was designed in.
The owners were extremely happy with the design.
Click on image to see exsiting and proposed views and before and after images.
Call DWG Plans on 0800 688 9345 or get in touch online today.
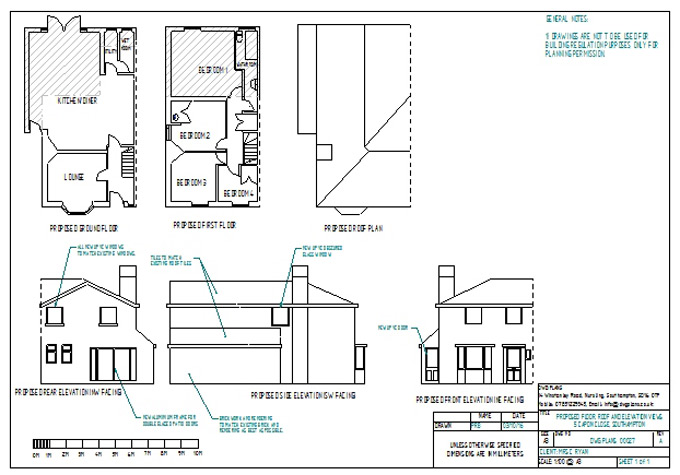
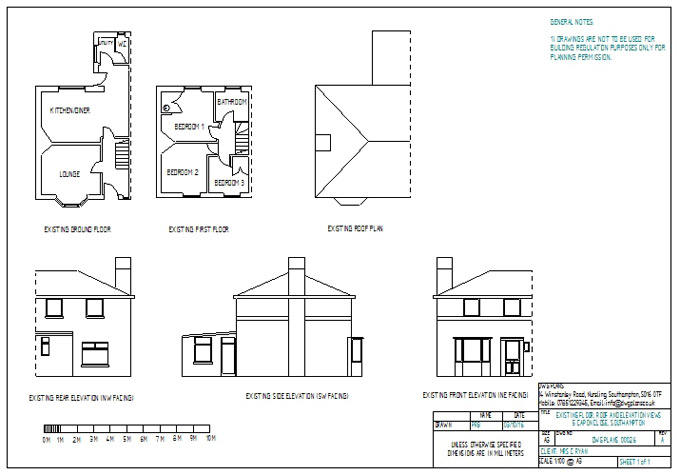
Capon Close
The client wanted to increase the living space on both ground and first floor.
A double story extension was proposed to create a large kitchen diner and an additional wetroom on the ground floor and an extra bedroom and bigger bathroom on the first floor.
Permission was granted within 12 weeks of submitting the plans.
Click on image to see exsiting and proposed views and before and after images.
Call DWG Plans on 0800 688 9345 or get in touch online today.
Find us on Checkatrade
5+ Approved members since 2017
DWG Plans Ltd