
Beat the increase in Planning Application Fees
Call DWG Plans on 0800 688 9345 or get in touch online today.
Important Increase in Planning Application Fees
From the 31st March the cost of submitting a planning application via the planning portal will increase.
The 2 main reasons for this are:-
- The statutory UK Government increase from the 1st April 2025 which is to raise costs throughout the sector for all parties.
- Significant increases in the cost of processing planning applications, including security, payment handling and associated fees, platform maintenance, and support services.
From the 31st March the following will apply
- The planning portal will update their service charge to £70.83+VAT
- Minimum fee threshold increase from £60 to £100 (applications under £100 will not incur a service charge).
As well as these increases to the planning portal fees most of the application fees will also be increasing on the 31st March including the householder application fee (the most common application submitted).
Click the link below to show each application and the increase from 2024 to 2025.
Planning Application Fee Increase Table
You can download our helpful PDF document here with all the data (93kb PDF)
More Articles
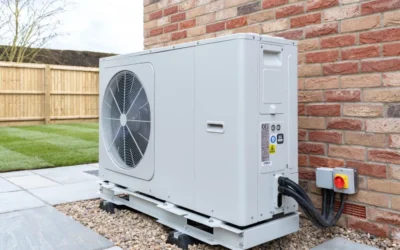
Update to Permitted Development Air Source Heat Pump Regulations
As of May 29th 2025, the UK government has implemented significant changes to permitted development rights for air source heat pumps (ASHP’s), aiming to simplify installations and encourage the adoption of low-carbon heating solutions.
Understanding Loft Conversions: Costs And Planning Guide
The most common extension that we design here at DWG Plans is a single storey rear extension. This is because it’s the most economical way to extend your property and allows for several possibilities to be explored within the layout of your property.

Single Story Extension
The most common extension that we design here at DWG Plans is a single storey rear extension. This is because it’s the most economical way to extend your property and allows for several possibilities to be explored within the layout of your property.