
Do I really need an Architect to
produce Planning Permission drawings?
The short answer to this is NO you do not need an architect. This article explains why…
Anyone can draw up plans to submit to the council for planning. What you will need is the knowledge, skills and time to be able to produce a set of drawings that is representable for the extension you are looking to build.
Have you contacted an architect for a small extension to only be responded with “that job is too small for us” or “that will cost thousands of pounds to produce those plans for you”?
Most architect firms are geared up to accommodate for the larger scale developments as that is where the big money is.
Here at DWG Plans Ltd we understand that customers are working to a budget and don’t want to be told how the design of their extension should look to make it feel architecturally grand (which adds cost to an already tight budget). We listen to the ideas the customer has and, where necessary, will give advice to make sure that the design will work and aim to keep to the scope of the customer’s wishes.
Unlike large architect firms, DWG Plans Ltd are a small company who have low overheads. As such can provide architectural services at a fraction of the price other traditional architects can. You can rest assured that we will provide the same high-quality service with professional CAD drawings in a prompt and friendly manner.
Why not get in contact with us to discuss your project further!
Call DWG Plans on 0800 688 9345 or get in touch online today.
More Articles
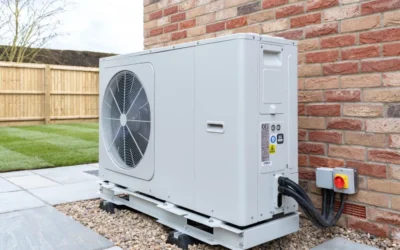
Update to Permitted Development Air Source Heat Pump Regulations
As of May 29th 2025, the UK government has implemented significant changes to permitted development rights for air source heat pumps (ASHP’s), aiming to simplify installations and encourage the adoption of low-carbon heating solutions.
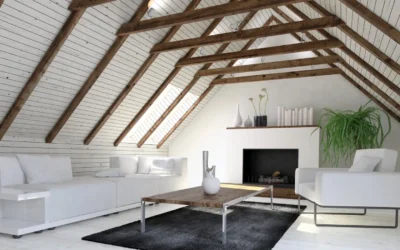
Understanding Loft Conversions: Costs And Planning Guide
The most common extension that we design here at DWG Plans is a single storey rear extension. This is because it’s the most economical way to extend your property and allows for several possibilities to be explored within the layout of your property.

Single Story Extension
The most common extension that we design here at DWG Plans is a single storey rear extension. This is because it’s the most economical way to extend your property and allows for several possibilities to be explored within the layout of your property.