
Garage Conversions Design Services
If your garage is often used as nothing more than a dumping ground, it could be the perfect room to transform into a bedroom or guest room.
A quality garage conversion can add value to your home, provide extra living space and be tailor-made to suit your exact requirements. It is also unlikely to affect your council tax and since the existing structure is already there, you won’t have to spend the amount you would for a completely new structure.
We can help with planning permission or require drawings for your garage conversion
Whether you need more information on planning permission or require drawings for your garage conversion, DWG Plans regularly help people with this type of renovation.
Our technical draughtsman offers professional design services which are perfect for garage conversions, extensions and property developments in the UK.
Although based in Southampton, we work with clients all over the UK who need help developing their property. Our services include helping people apply for the necessary planning permission required so their project can go ahead.
With our architectural design services, we can produce a stunning garage conversion that makes the most of your space. That includes full 2D floor, elevation and roof plans drawn up for you, complete with accurate dimensions
If you’re looking for award-winning architectural design services, don’t forget to find out more about DWG Plans Ltd today.
Call DWG Plans on 0800 688 9345 or get in touch online today.
More Articles
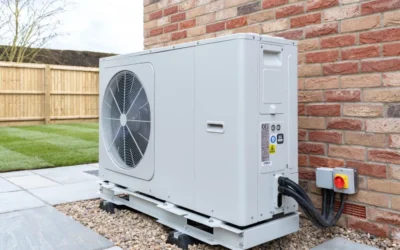
Update to Permitted Development Air Source Heat Pump Regulations
As of May 29th 2025, the UK government has implemented significant changes to permitted development rights for air source heat pumps (ASHP’s), aiming to simplify installations and encourage the adoption of low-carbon heating solutions.
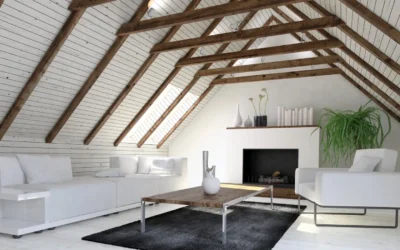
Understanding Loft Conversions: Costs And Planning Guide
The most common extension that we design here at DWG Plans is a single storey rear extension. This is because it’s the most economical way to extend your property and allows for several possibilities to be explored within the layout of your property.

Single Story Extension
The most common extension that we design here at DWG Plans is a single storey rear extension. This is because it’s the most economical way to extend your property and allows for several possibilities to be explored within the layout of your property.