
Need Help Getting Planning Permission Online?
This article explains how we can help to get planning Permission online.
Before carrying out building work, it’s essential to get planning permission to ensure you are allowed to make the proposed changes. This is particularly important if you have a period property which is more likely to need consent.
Although some building work won’t require planning permission, it always makes sense to check before even making plans for a project. Planning permission can apply whether you’re thinking of building on land or changing the use of land or buildings.
If you need help getting planning permission and are looking online, consider DWG Plans Ltd- we are ideal for domestic homeowners who need expert assistance with this aspect of a building project.
We also offer a variety of architectural services for homeowners, including creating sketches for a proposed project.
Impartial guidance on all aspects of the planning process
DWG Plans cover a wide range of locations in the UK including Hampshire, Wiltshire and Dorset but can assist individuals based anywhere in the UK seeking help with planning permission online.
Our experts can offer impartial guidance on all aspects of the planning process, including which parts of your project require permission and carrying out property surveys.
Many projects fall under what’s known as permitted development, which doesn’t require planning permission sketches. However, it’s always best to contact your local council if you’re not sure. Alternatively, our planning experts can happily get in touch with them on your behalf.
Our prices are highly competitive and start from £450 for a 1-to-2 bed property, with planning submissions provided for an additional fee of £75.
If you need help getting planning permission, simply get in touch with our team today.
Call DWG Plans on 0800 688 9345 or get in touch online today.
More Articles
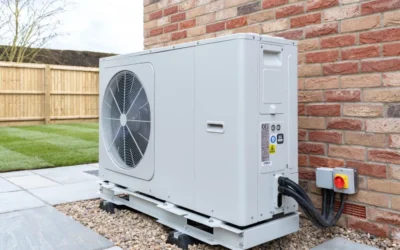
Update to Permitted Development Air Source Heat Pump Regulations
As of May 29th 2025, the UK government has implemented significant changes to permitted development rights for air source heat pumps (ASHP’s), aiming to simplify installations and encourage the adoption of low-carbon heating solutions.
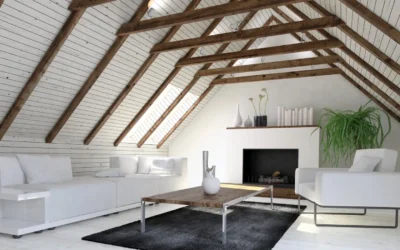
Understanding Loft Conversions: Costs And Planning Guide
The most common extension that we design here at DWG Plans is a single storey rear extension. This is because it’s the most economical way to extend your property and allows for several possibilities to be explored within the layout of your property.

Single Story Extension
The most common extension that we design here at DWG Plans is a single storey rear extension. This is because it’s the most economical way to extend your property and allows for several possibilities to be explored within the layout of your property.