
Permitted Development – Air Source Heat Pumps
From 1st December 2011 the installation of an air source heat pump on residential premises is considered to be permitted development, not needing an application for planning permission, providing ALL the limits and conditions listed below are met.
These permitted development rights apply to the installation, alteration or replacement of an air source heat pump on a house or block of flats, or within the curtilage (garden or grounds) of a house or block of flats, including on a building within that curtilage. A block of flats must consist wholly of flats (e.g. should not also contain commercial premises).
Limits to be met:
- Development is permitted only if the air source heat pump installation complies with the Microgeneration Certification Scheme Planning Standards (MCS 020) or equivalent standards. (Read more about the scheme).
- The volume of the air source heat pump’s outdoor compressor unit (including housing) must not exceed 0.6 cubic metres
- Only the first installation of an air source heat pump would be permitted development, and only if there is no existing wind turbine on a building or within the curtilage of that property. Additional wind turbines or air source heat pumps at the same property requires an application for planning permission
- All parts of the air source heat pump must be at least one metre from the property boundary
- Installations on pitched roofs are not permitted development. If installed on a flat roof all parts of the air source heat pump must be at least one metre from the external edge of that roof
- Permitted development rights do not apply for installations within the curtilage of a Listed Building or within a site designated as a Scheduled Monument
- On land within a Conservation Area or World Heritage Site the air source heat pump must not be installed on a wall or roof which fronts a highway or be nearer to any highway which bounds the property than any part of the building
- On land that is not within a Conservation Area or World Heritage Site, the air source heat pump must not be installed on any part of a wall above the level of the ground floor storey if that wall fronts a highway.
Permitted Development rights may be removed through a planning condition, Article 4 Direction or other restriction.
In addition, the following conditions must also be met. The air source heat pump must be:
- Used solely for heating purposes
- Removed as soon as reasonably practicable when it is no longer needed for microgeneration
- Sited, so far as is practicable, to minimise its effect on the external appearance of the building and its effect on the amenity of the area.
It’s always best to submit a lawful development certificate application for any Permitted Development, as it will give the owner piece of mind that it is permitted and to any future owner of the property. DWG Plans can help obtain this for you.
The government offers a £7,500 grant towards installing a heat pump across England and Wales through the Boiler Upgrade Scheme.
You can get one grant per property. Current grants are available for:
- £7,500 towards an air source heat pump
- £7,500 towards a ground source heat pump (including water source heat pumps and those on shared ground loops)
- £5,000 towards a biomass boiler
You cannot get a grant for a hybrid heat pump system (for example a combination of gas boiler and air source heat pump).
The system you install must meet certain standards, such as minimum efficiency levels (your installer can advise you on these).
The maximum capacity is 45kWth for individual systems and 300kWth for shared ground loops.
You cannot get a grant to replace a low carbon heating system.
Call DWG Plans on 0800 688 9345 or get in touch online today.
More Articles
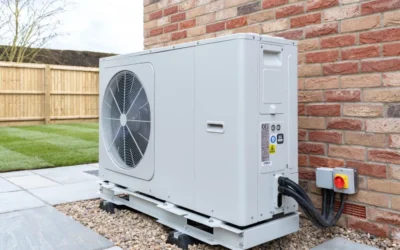
Update to Permitted Development Air Source Heat Pump Regulations
As of May 29th 2025, the UK government has implemented significant changes to permitted development rights for air source heat pumps (ASHP’s), aiming to simplify installations and encourage the adoption of low-carbon heating solutions.
Understanding Loft Conversions: Costs And Planning Guide
The most common extension that we design here at DWG Plans is a single storey rear extension. This is because it’s the most economical way to extend your property and allows for several possibilities to be explored within the layout of your property.

Single Story Extension
The most common extension that we design here at DWG Plans is a single storey rear extension. This is because it’s the most economical way to extend your property and allows for several possibilities to be explored within the layout of your property.