
Transform Your Home with a Garage Conversion
One of the most common projects that homeowners do is garage conversion. Most homeowners nowadays don’t use their garage to park a car in as cars have now become to large to fit into the existing garage. The most beneficial way to increase the size of the property and at a low cost is to convert this essentially wasted space into an additional reception room or bedroom.
Good news is most garage conversions fall under Permitted Development meaning that planning permission is not required.
When you don’t need planning permission for a garage conversion.
You do not need planning permission if all the following apply:
- Work is internal only – no increase in footprint or height
- Exterior remains essentially unchanged (e.g. existing structure, similar materials, like-for like windows/doors).
- Its incidental use as part of your home – not a self-contained dwelling or annexe.
- Off-street parking isn’t reduced by removing the garage unless there’s still adequate space.
Roughly 90% of garage conversion qualifies for Permitted Development with no planning application needed.
You WILL need planning permission if:
- You increase the buildings’ size (extension, raised roof)
- Your property is excluded from PD rights – like flats, listed buildings, conservation areas, news builds with article 4 directions.
- You are adding additional external openings.
- You’re converting a detached garage into a separate home or annexe.
- Permitted Development rights were previously removed or restricted.
Even if no planning permission is needed, you must comply with building regulations covering:
• Structural works (floor, walls, roof)
• Insulation, ventilation, fire safety, acoustics
• Adequate electrics by a certified electrician
• Plumbing, if adding bathrooms or kitchens
In a nutshell:
Most single -family home garage conversions fall within permitted development – no planning permission needed – provided its internal, no enlargement and the building is unaffected externally (apart from changing the garage door to a window of a similar style and size as others). But building regulations are mandatory and an optional Lawful Development Certificate could save hassle later and is always recommended by DWG Plans.
Call DWG Plans on 0800 688 9345 or get in touch online today.
More Articles
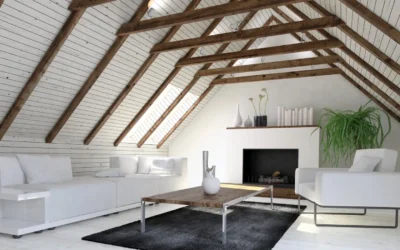
Understanding Loft Conversions: Costs And Planning Guide
The most common extension that we design here at DWG Plans is a single storey rear extension. This is because it’s the most economical way to extend your property and allows for several possibilities to be explored within the layout of your property.

Single Story Extension
The most common extension that we design here at DWG Plans is a single storey rear extension. This is because it’s the most economical way to extend your property and allows for several possibilities to be explored within the layout of your property.

Permitted Development – Air Source Heat Pumps
From 1st December 2011 the installation of an air source heat pump on residential premises is considered to be permitted development, not needing an application for planning permission, providing ALL the limits and conditions listed below are met.