
Where Can I Find Architectural Services Near Me?
Do you want to create more space in your home in 2020?
Whether you’re considering having an extension or conservatory added to your property, DWG Plans Ltd can help you get your project underway.
Whatever your vision might be, it’s our job to bring your unique vision to life. Our professional architectural design services include helping clients to visualise their new project, creating plans which will give you an insight into how the finished work will look and whether a project is feasible.
We can also help you secure the necessary planning permission to go ahead with work, including creating detailed industry-standard 2D floor plans and elevation views.
Over 10 years of experience in CAD design.
DWG Plans Ltd works with domestic homeowners looking to enhance a property in Southampton and the surrounding locations.
Our friendly and professional team will collaborate with you to ensure the finished results are exactly how you envisioned. We are
If you need help with planning permission online, DWG Plans Ltd can help.
Although we are based in Southampton, we are able to offer services covering the whole of England and Wales. Our team can use customers’ sketches and photographs which you provide to save you time having a survey carried out.
If you’re searching for architectural services near you in Southampton, simply get in touch with DWG Plans for a professional and friendly team. We offer consultations across Hampshire, Wiltshire and Dorset with our team working on a variety of different projects.
Call DWG Plans on 0800 688 9345 or get in touch online today.
More Articles
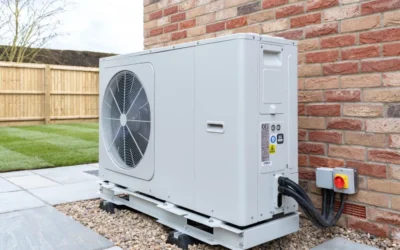
Update to Permitted Development Air Source Heat Pump Regulations
As of May 29th 2025, the UK government has implemented significant changes to permitted development rights for air source heat pumps (ASHP’s), aiming to simplify installations and encourage the adoption of low-carbon heating solutions.
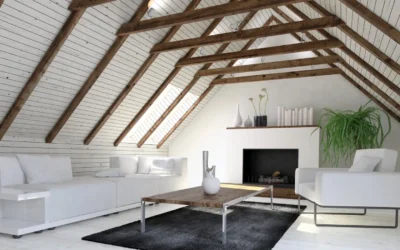
Understanding Loft Conversions: Costs And Planning Guide
The most common extension that we design here at DWG Plans is a single storey rear extension. This is because it’s the most economical way to extend your property and allows for several possibilities to be explored within the layout of your property.

Single Story Extension
The most common extension that we design here at DWG Plans is a single storey rear extension. This is because it’s the most economical way to extend your property and allows for several possibilities to be explored within the layout of your property.