
Transform Your Home with a Double Storey Extension
Double storey extensions are a perfect way to increase the footprint of your property. The common layout for a double storey is either increasing the size of the existing bedrooms or creating an additional master bedroom with walk in wardrobe and ensuite. DWG Plans have helped hundreds of clients secure planning permission for a double storey extension whether that’s on the side, rear or front of the property.
For a double-storey extension, planning permission is almost always required in the UK. Unlike single storey extensions, Permitted Development rights (PDRs) are very limited for two storey rear extensions and often don’t apply.
For more information on single storey extensions, check our article here.
Permitted development criteria for double storey extensions (England)
- You do not need planning permission if all the following apply:
- The extension is at the rear of the house (not the front or side).
- It does not exceed more than 3 metres from the original rear wall. (If an existing single storey rear extension is over 3m then planning permission would be required to build on top of it)
- Is at least 7 metres from the rear boundary
- The overall height does not exceed the existing roof.
- The roof pitch matches the existing house .
- It does not include balconies or verandas.
- Materials are similar to the original house
- Your property is not in a designated area (e.g. conservation area, AONB, National Park or a listed building).
However, most double storey extensions fall outside these strict limits, especially if:
- You want to extend more than 3 metres
- You’re close to a boundary (within 2metres)
- The extension significantly alters the appearance of the house.
If a planning application is required for the double storey extension then there are some common factors that the planning department at your local council will look at.
- The impact to your closest neighbours in terms of privacy and light. Usually, the 45° rule is looked at to judge if it’s going to impact the neighbours. ( a theoretical line is drawn from the middle of your nearest neighbours habitable window across you plot, if your extension impedes that line it’s likely there is cause for objection).
- The positions of habitable windows. Ideally these need to be as far away as the boundary as possible to reduce the impact of privacy to neighbouring properties.
- If the double storey extension is on the side, then it’s good practice to design the extension so it maintains a suitable gap between the neighbours property to avoid a terracing affect.
- Front double storey extensions are the most difficult to be approved as this does affect the street scene, so the design needs to compliment the existing building and other surrounding properties.
DWG Plans would be more than happy to help with your next double storey extension.
Our team can help discuss ideas and potential solutions available.
Call DWG Plans on 0800 688 9345 or get in touch online today.
More Articles
Permitted Development Rights for Air Conditioning Reddit
As temperatures rise and energy-efficient heating and cooling systems become more common, air conditioning and air source heat pump installations are increasingly being added to both homes and commercial buildings.
Change Of Use From Commercial To Residential Class MA
In the UK, certain commercial-to-residential conversions can be carried out under permitted development rights (PDR), specifically under class MA of the General Permitted Development Order (GDPO) 2015 (as amended).
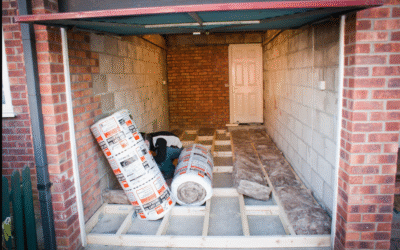
Transform Your Home With A Garage Conversion
Most homeowners nowadays don’t use their garage to park a car in as cars have now become to large to fit into the existing garage. The most beneficial way to increase the size of the property and at a low cost is to convert this essentially wasted space into an additional reception room or bedroom.