
Can You Convert a Conservatory Into An Extension Without Planning Permission?
This is an enquiry that we at DWG Plans get asked a lot. Short answer is yes you can, but it depends on the scope of the conversion and the specifics of your property. Below is a breakdown of the key considerations.
When You Generally DON’T Need Planning Permission
Under Permitted Development Rights (PDR) in the UK you can convert a conservatory into a habitable room (like part of the main house) if:
1. The conservatory was built under permitted development in the first place.
2. The conversion doesn’t change the external appearance significantly.
3. You’re not enlarging the structure beyond what was originally built or enlarging it beyond the allowed limits of permitted development (3m for terraced or semi-detached & 4m for detached house).
4. The building is not listed and not in a conservation area or AONB (Are of Outstanding Natural Beauty).
The work is internal only (e.g upgrading insulation, replacing the roof, knocking through to the house).
When You Generally DON’T Need Planning Permission
1. If you’re increasing the size or height of the conservatory (again PDR will dictate the size limits allowed)
2. If you’re in a listed building, conservation area or similar.
3. If you’re removing structural walls or altering the external walls significantly.
4. If the original conservatory didn’t have planning permission and the work changes its nature of use.
Don’t Forget! Building Regulations Even if you don’t need planning permission, you will often need to comply with Building Regulations, especially if:
- You’re making the conservatory part of the main house (e.g. removing doors or adding heating). Building Control may request a SAP calculation (thermal) to be provided before they sign off the work.
- You’re replacing the roof with something heavier (like a solid or tiled roof) as this may impact the structural load on the foundations.
Why not get in contact with DWG Plans and we can help you with plans and building regulations for your loft conversion.
Call DWG Plans on 0800 688 9345 or get in touch online today.
More Articles
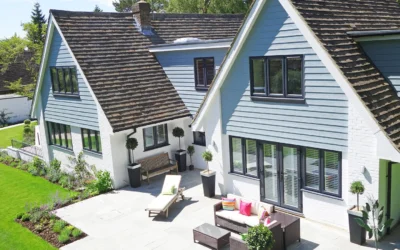
Transform Your Home with a Double Storey Extension
Double storey extensions are a perfect way to increase the footprint of your property. The common layout for a double storey is either increasing the size of the existing bedrooms or creating an additional master bedroom with walk in wardrobe and ensuite.

DWG Plans Franchise: Key Ingredients For Success
DWG Plans is now becoming one of the most successful franchises within the UK. Owner Paul Blay started the company , based in Southampton Hampshire in 2016 and it’s gone from strength to strength since.
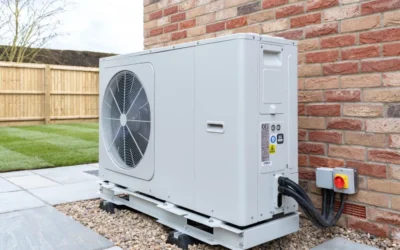
Update to Permitted Development Air Source Heat Pump Regulations
As of May 29th 2025, the UK government has implemented significant changes to permitted development rights for air source heat pumps (ASHP’s), aiming to simplify installations and encourage the adoption of low-carbon heating solutions.