
What do I need to make
a planning application?
This article explains what you need to make a planning application?
There are national minimum requirements on the documents that need to be submitted with any planning application form. This minimum information is:
- A site location plan, with the proposed site in red along with any other land you own in blue. This must be at a scale of either 1:1250 or 1:2500.
- A block plan – this is a more detailed location plan for the site and must be at a scale of 1:500 or 1:200.
- Any drawings of the building’s existing elevation, roof and floor plan and the elevation, roof and floor plan that are proposed. All of these must be at a scale of 1:100.
- The correct application form and fee.
Many councils also have ‘local lists’ of additional information
Many councils also have ‘local lists’ of additional information which they require for certain types of application. You can find these ‘local lists’ with your downloaded application form or via the national Planning Portal.
Matters which may be included in this additional information include arboriculture reports where your proposed affects trees in the area, an ecological report if it has the potential to affect protected species and a flood risk assessment where your proposal concerns land which is liable to flooding.
You should make sure to sign and date the ownership certificate you will find with the application form, along with any notices you have served on other parties with an interest in the application site. If you would like to mention any special circumstances in support of your planning application, you should do this through a separate planning statement to accompany your documents.
Make sure to check the number of copies of plans and documents that you need to provide if you are sending your application in paper form, as this varies from council to council. This will not exceed four copies.
DWG Plans can provide all the necessary drawings for an application to be submitted.
Call DWG Plans on 0800 688 9345 or get in touch online today.
More Articles
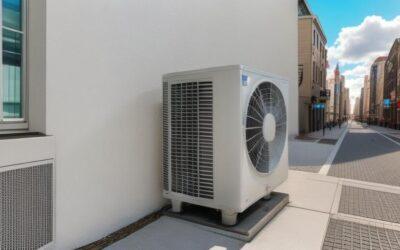
Permitted Development Rights for Air Conditioning Reddit
As temperatures rise and energy-efficient heating and cooling systems become more common, air conditioning and air source heat pump installations are increasingly being added to both homes and commercial buildings.
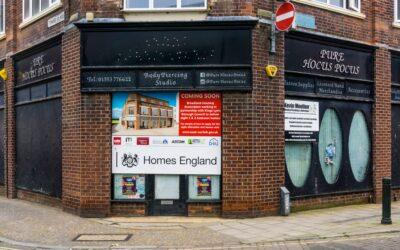
Change Of Use From Commercial To Residential Class MA
In the UK, certain commercial-to-residential conversions can be carried out under permitted development rights (PDR), specifically under class MA of the General Permitted Development Order (GDPO) 2015 (as amended).
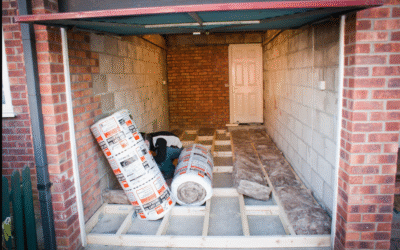
Transform Your Home With A Garage Conversion
Most homeowners nowadays don’t use their garage to park a car in as cars have now become to large to fit into the existing garage. The most beneficial way to increase the size of the property and at a low cost is to convert this essentially wasted space into an additional reception room or bedroom.